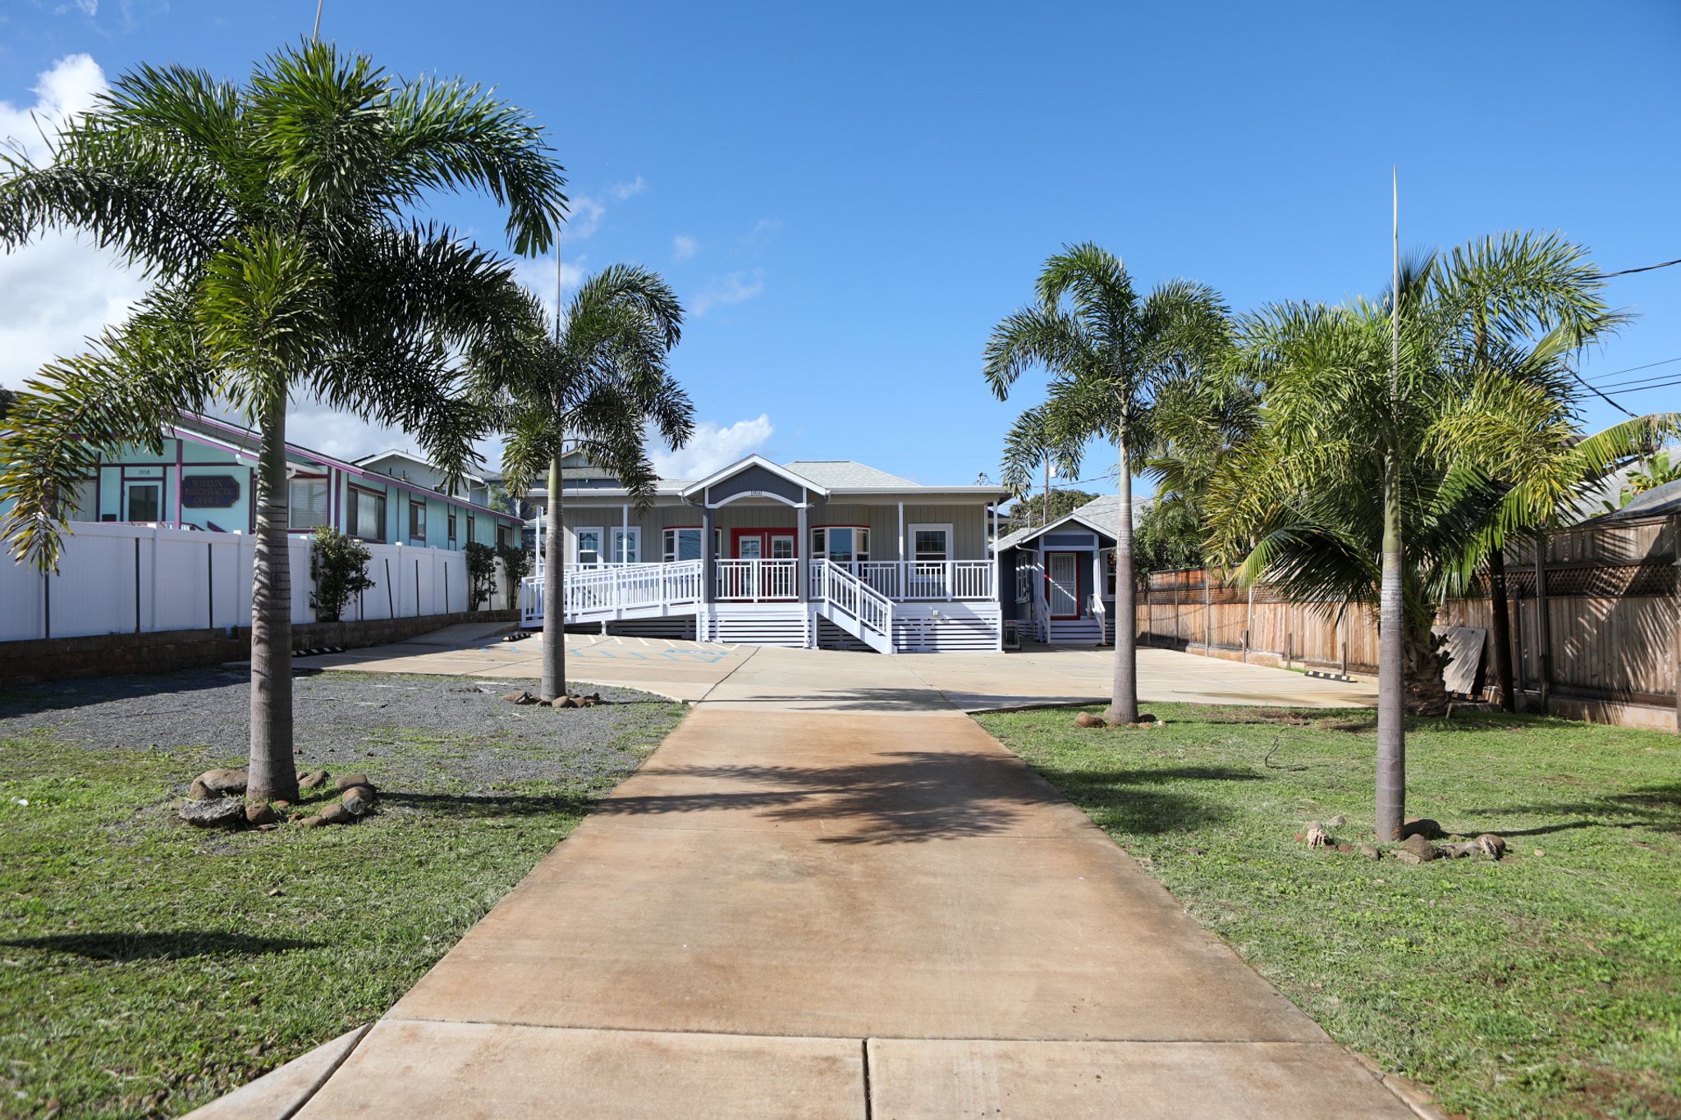
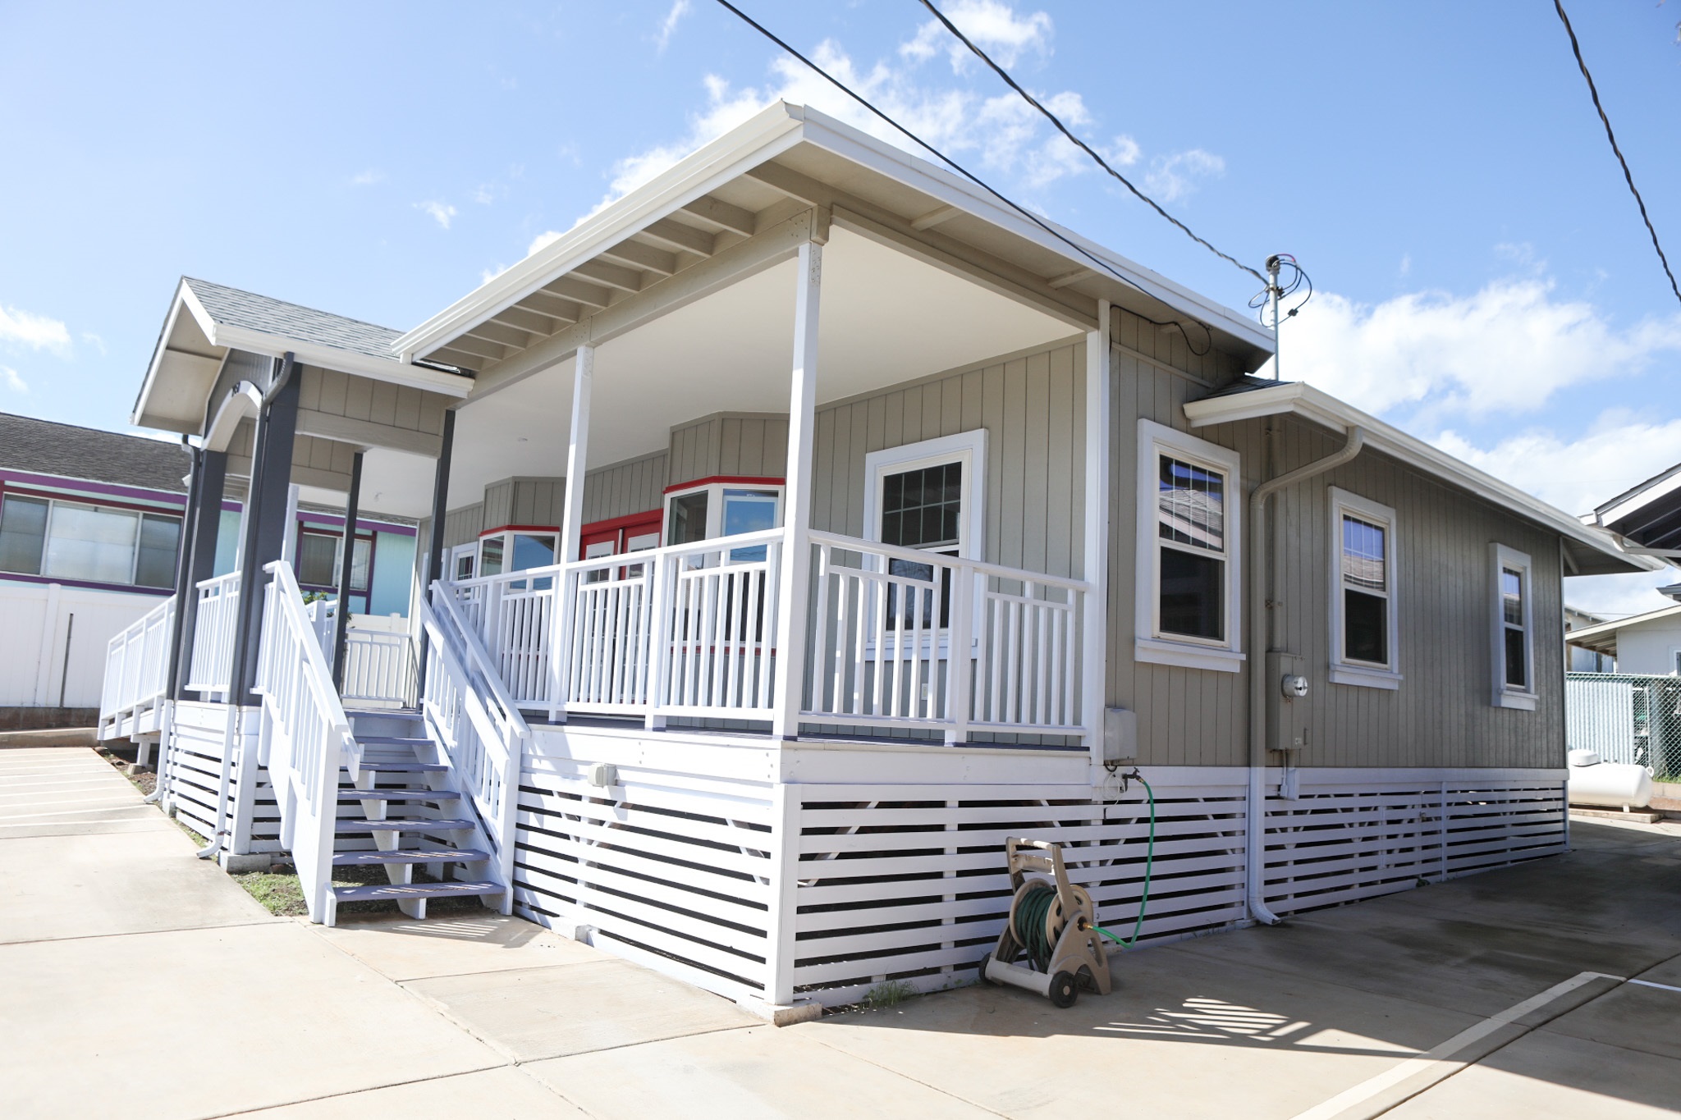
Gray single-story home with a raised white porch, broad driveway, and palm trees.
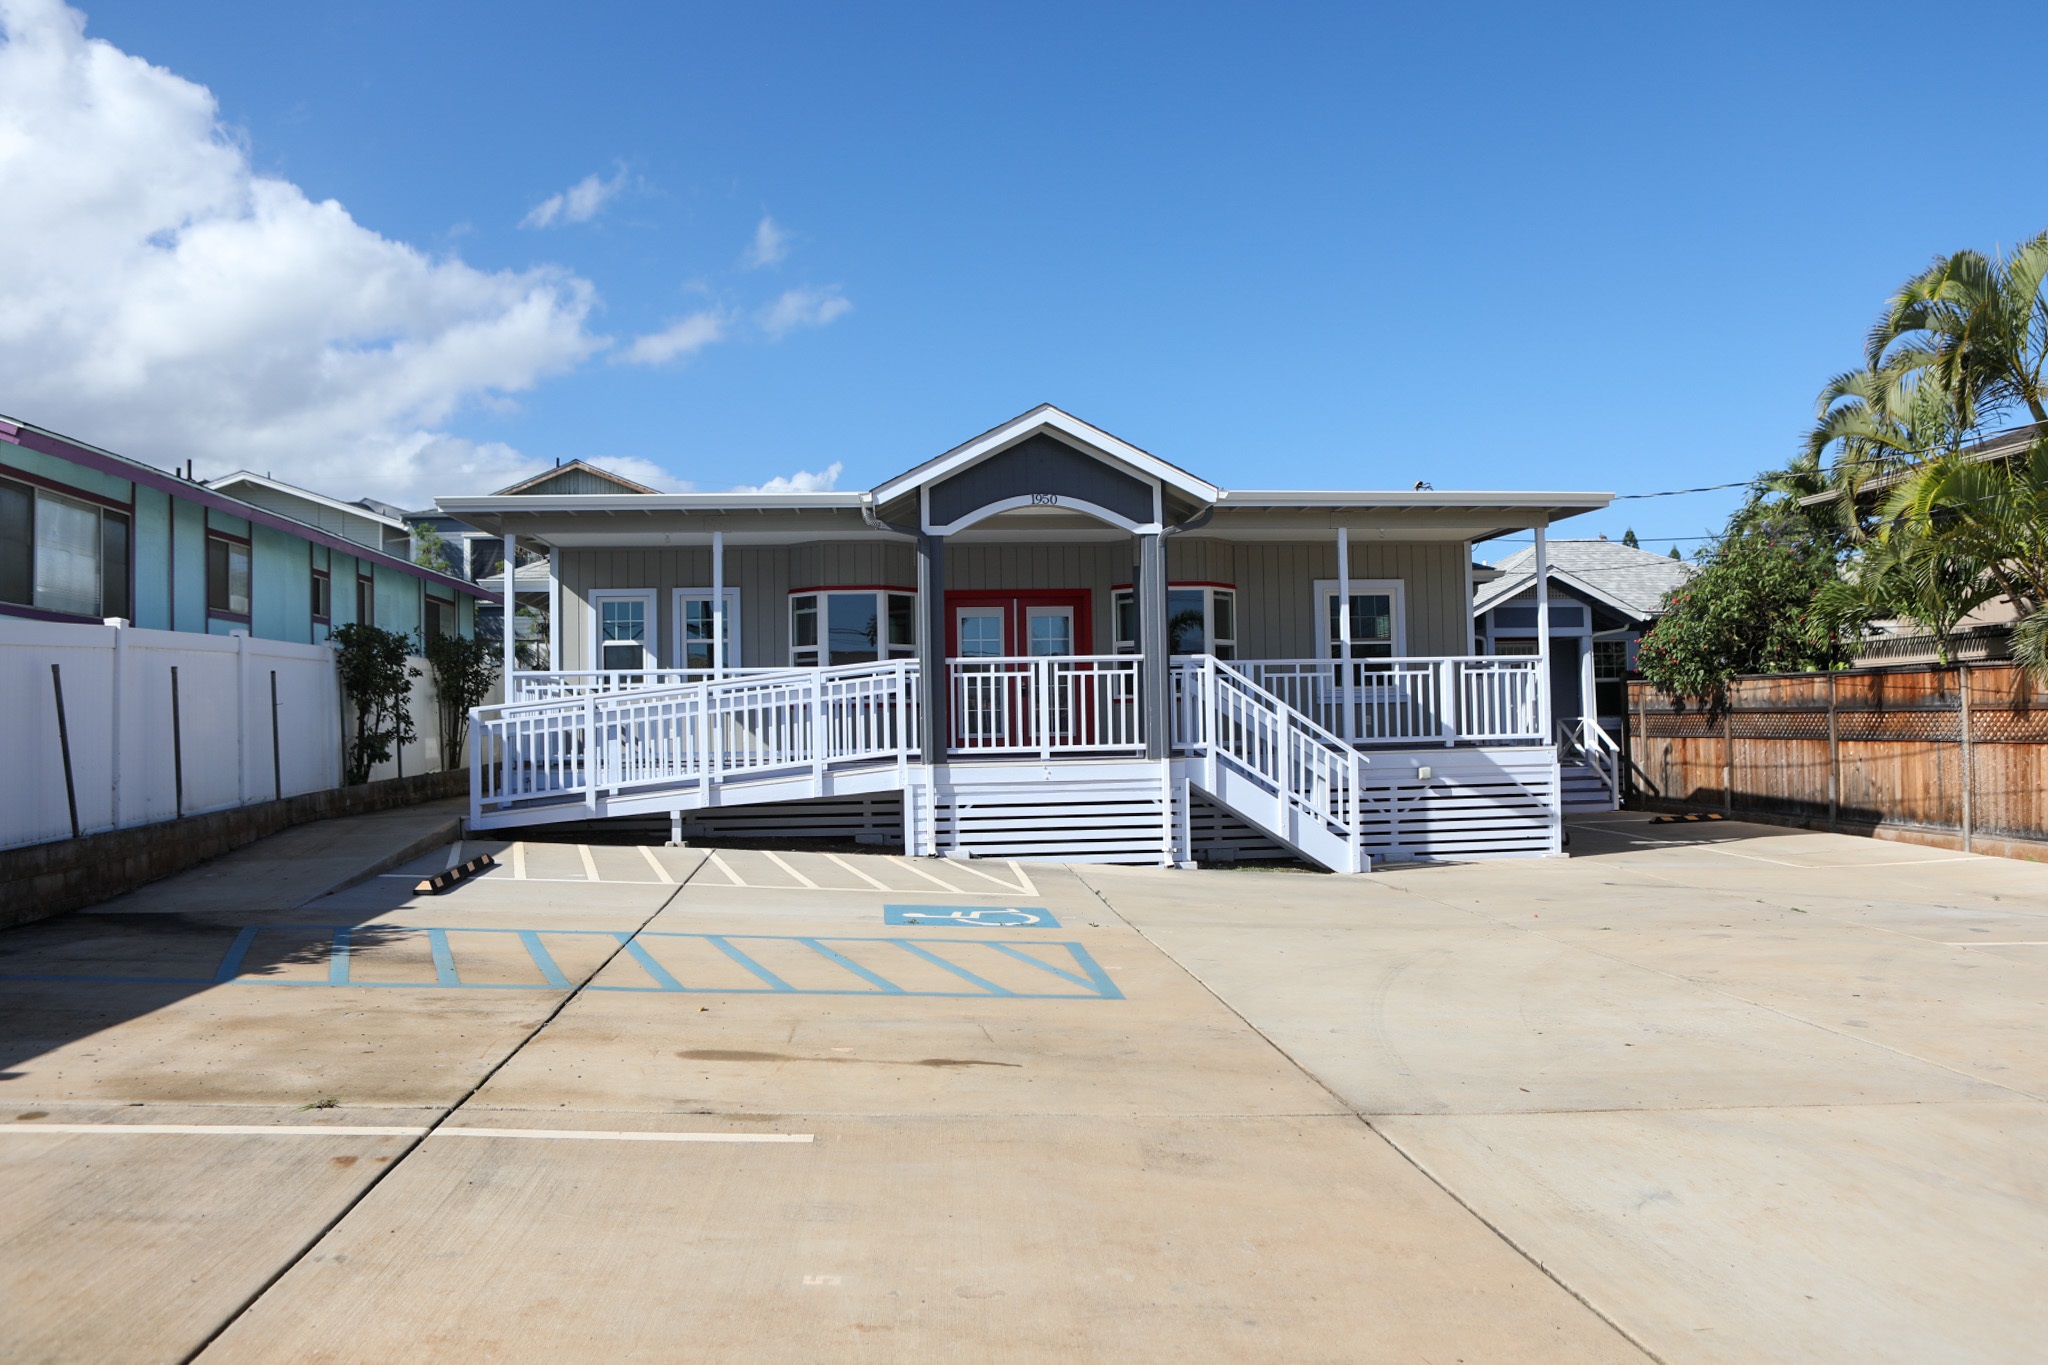
Gray building with red entry doors, raised white-railed porch, access ramp, and accessible parking spaces.
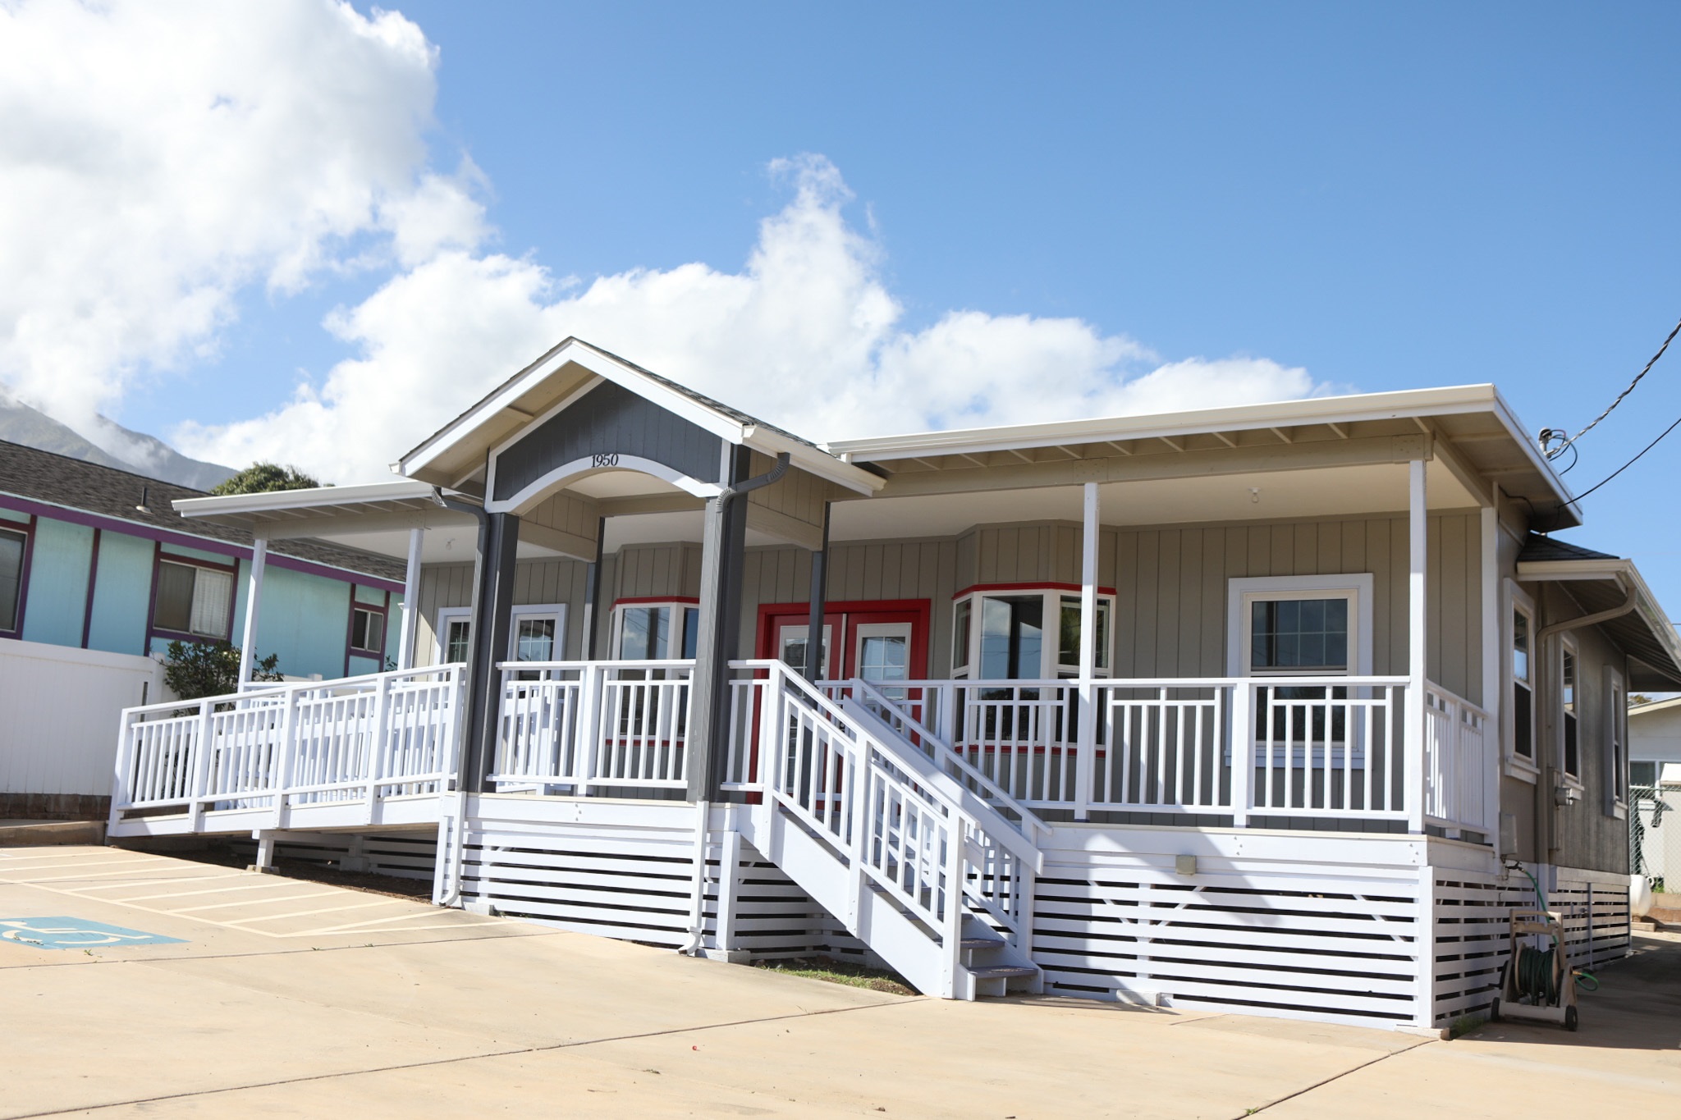
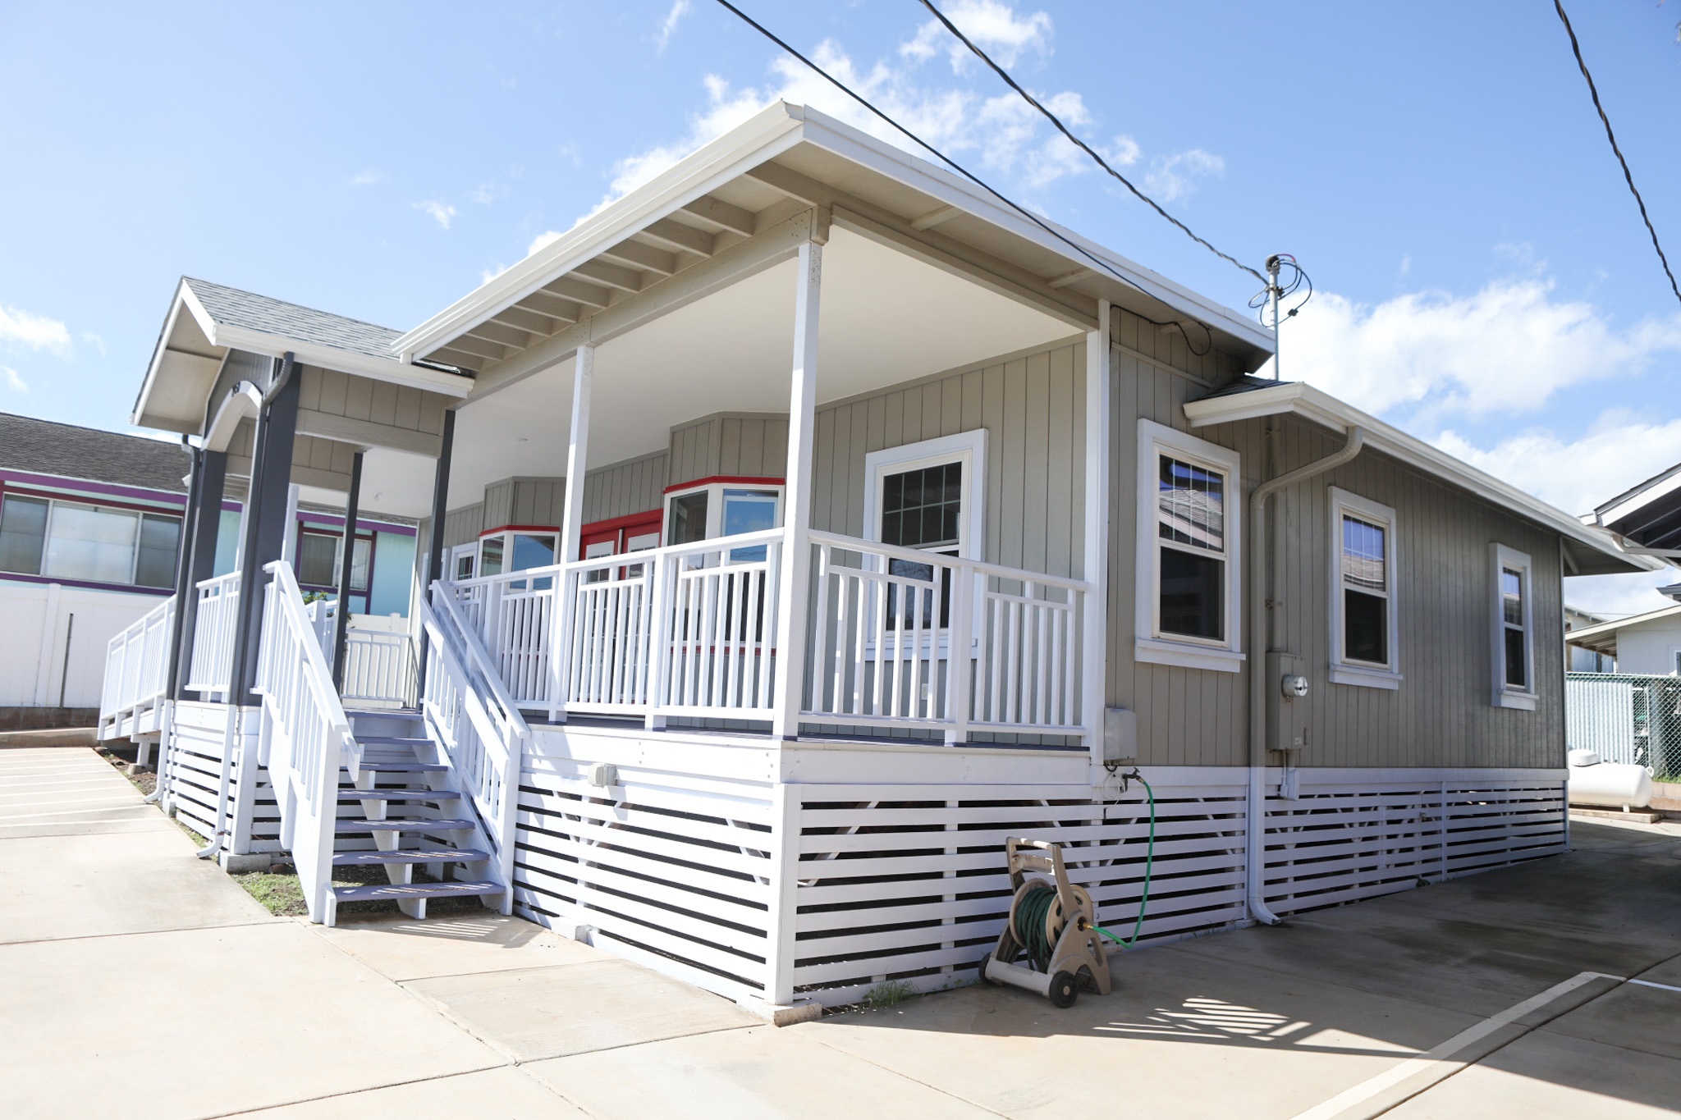
Gray home with a raised white-railed porch, red entry doors, and a broad concrete driveway.
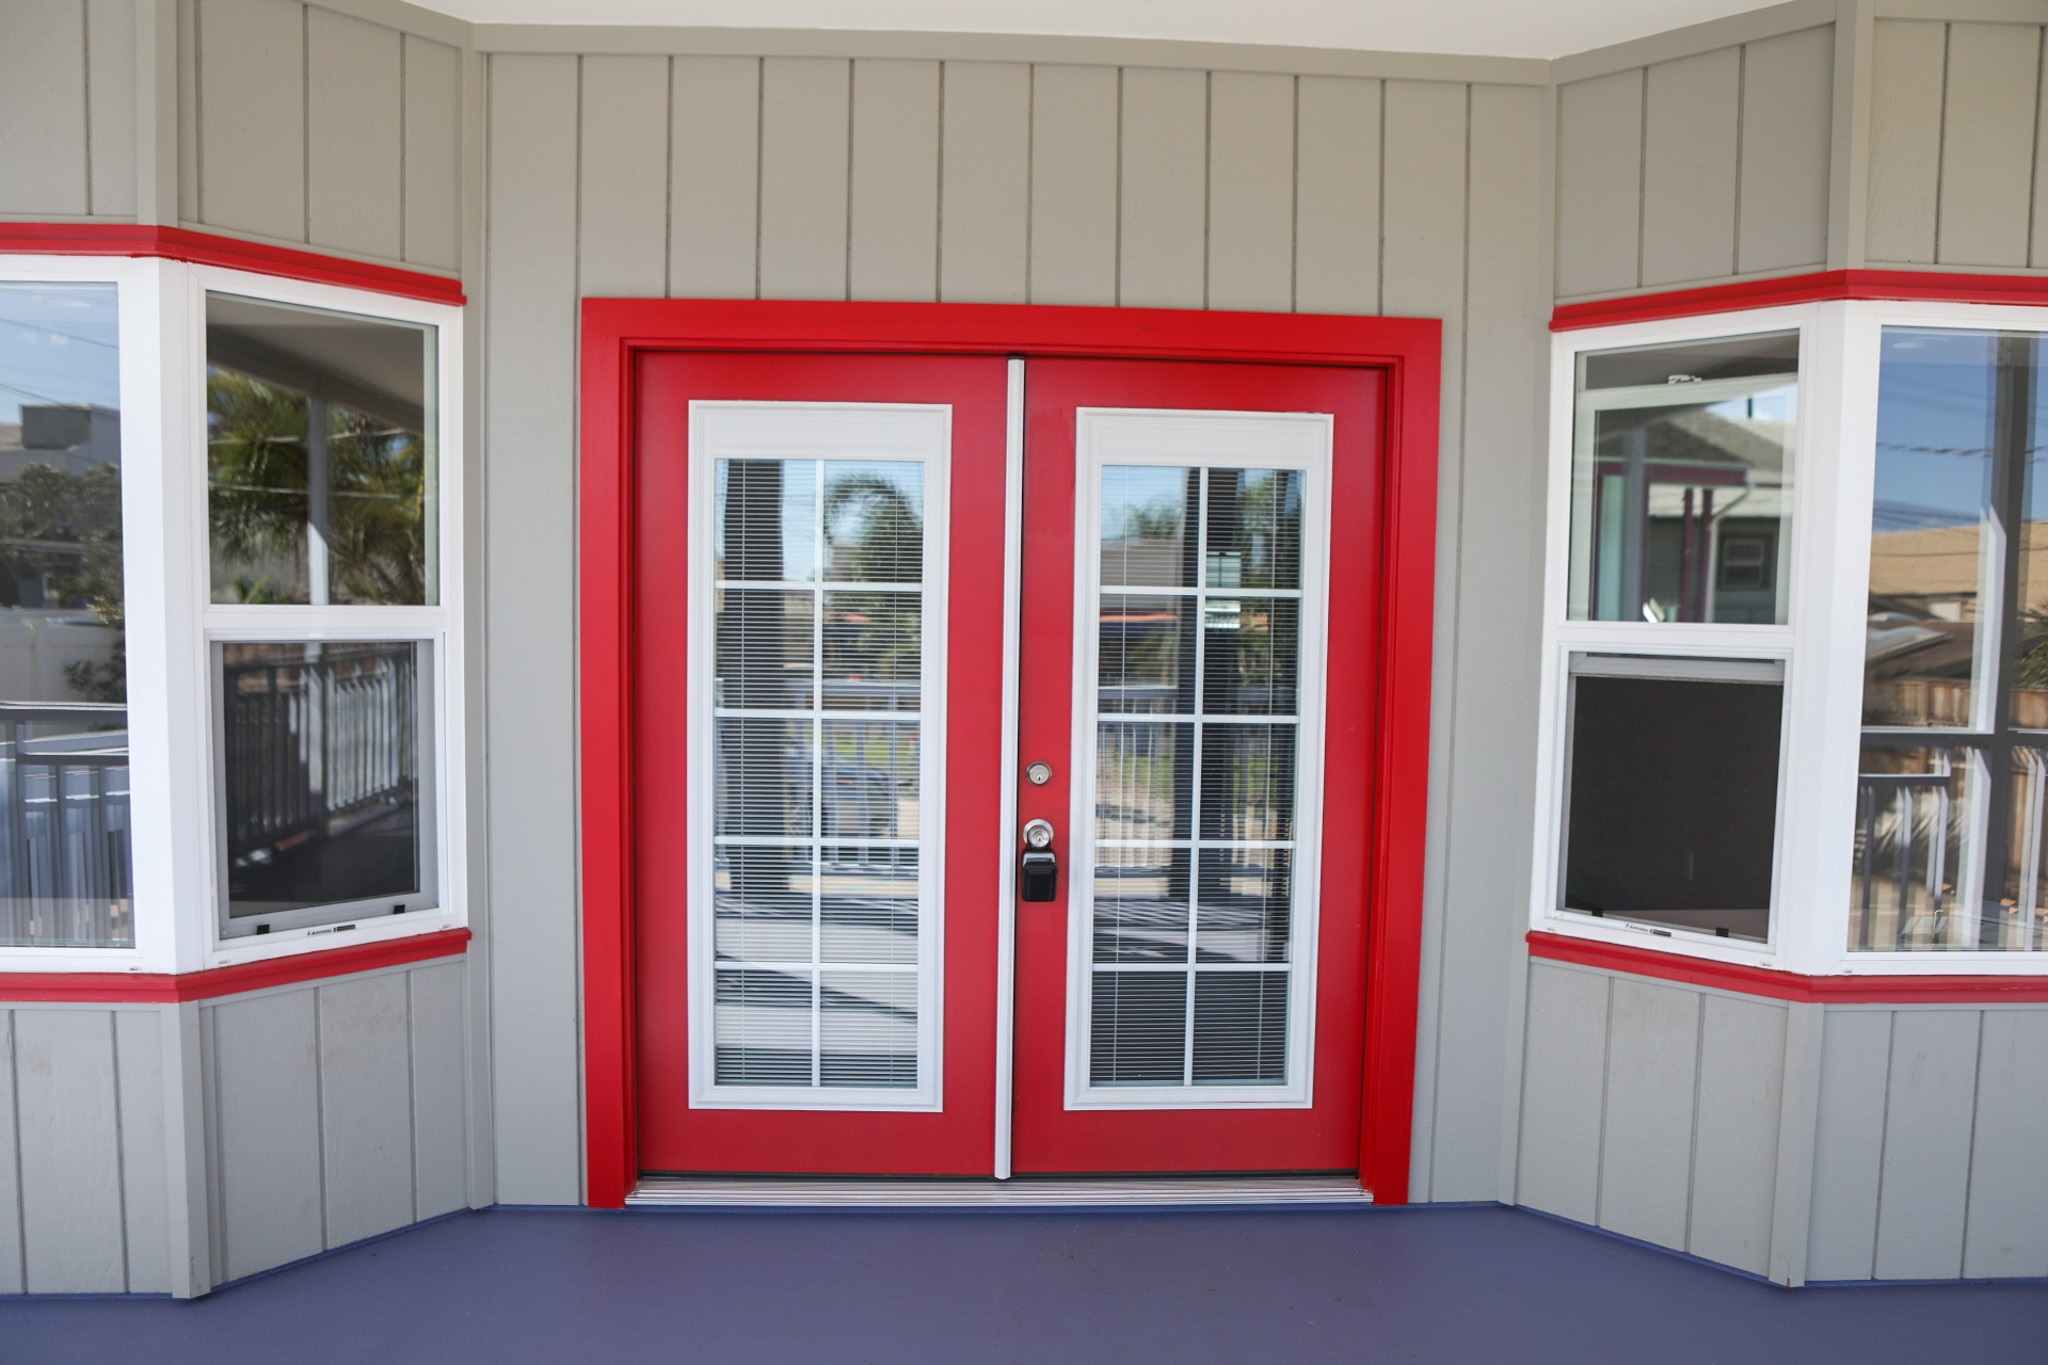
House entrance with bright red double doors and flanking bay windows.
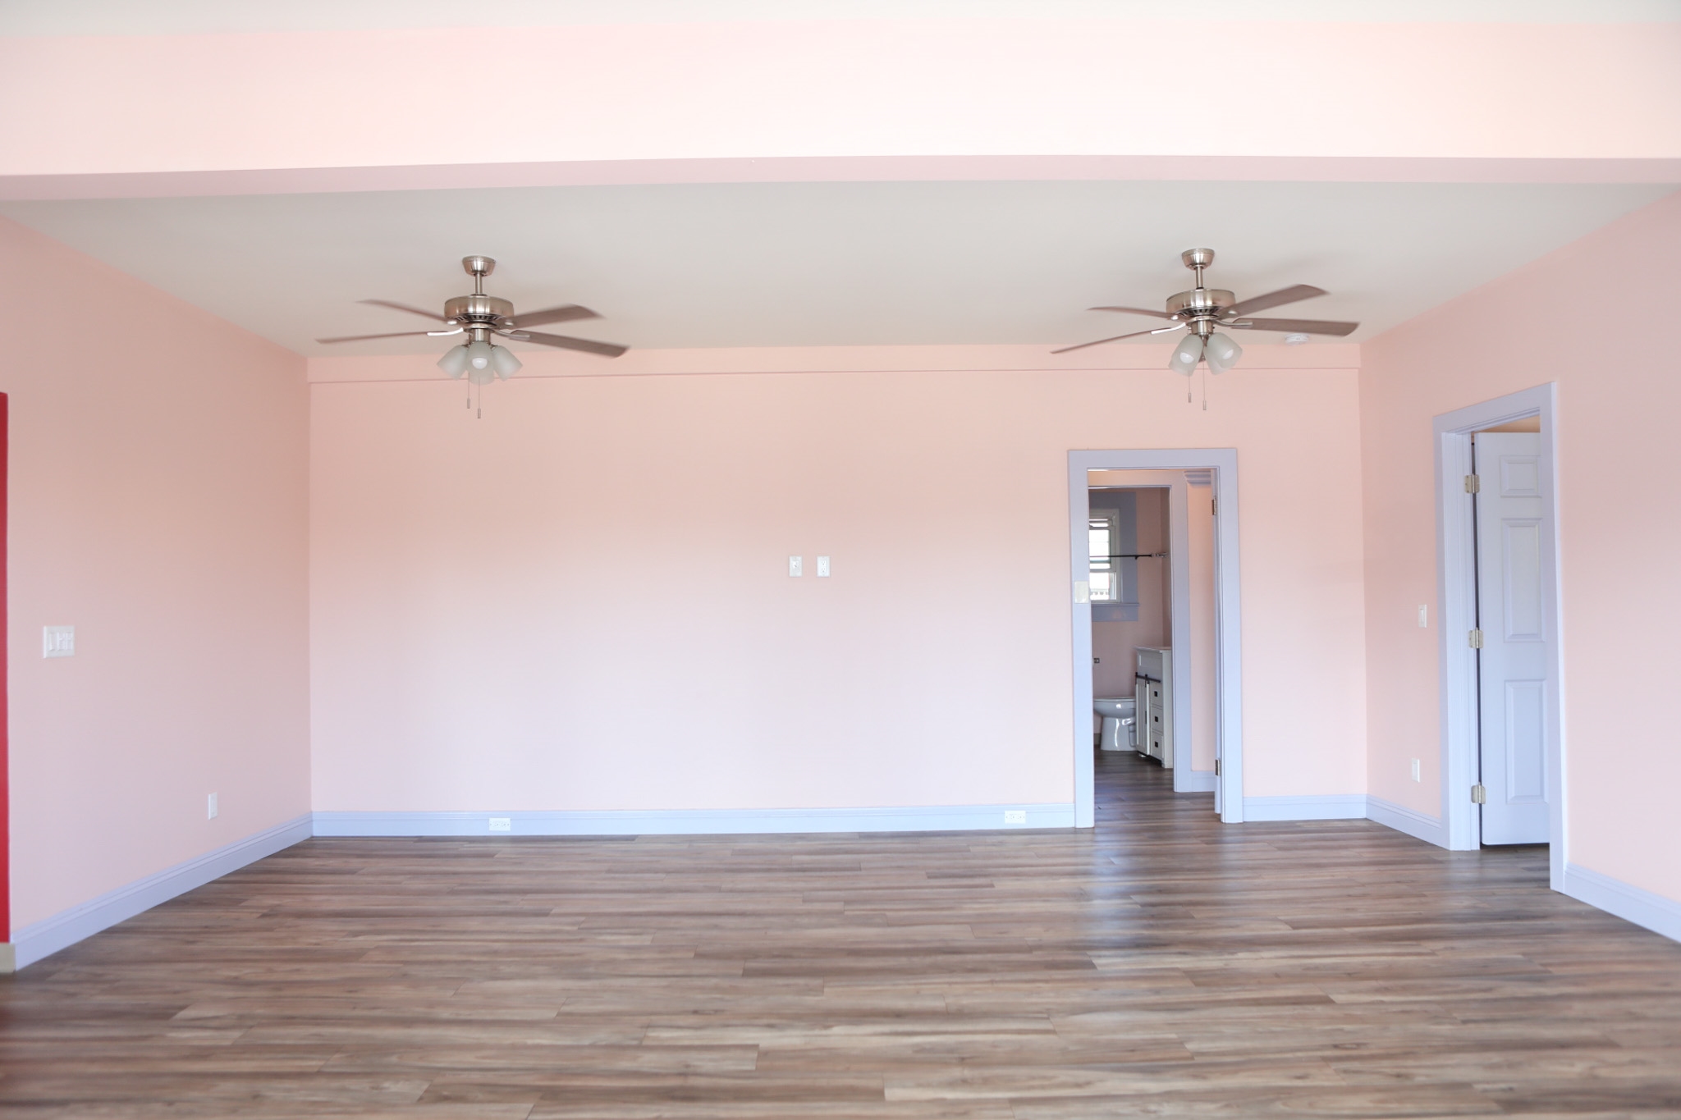
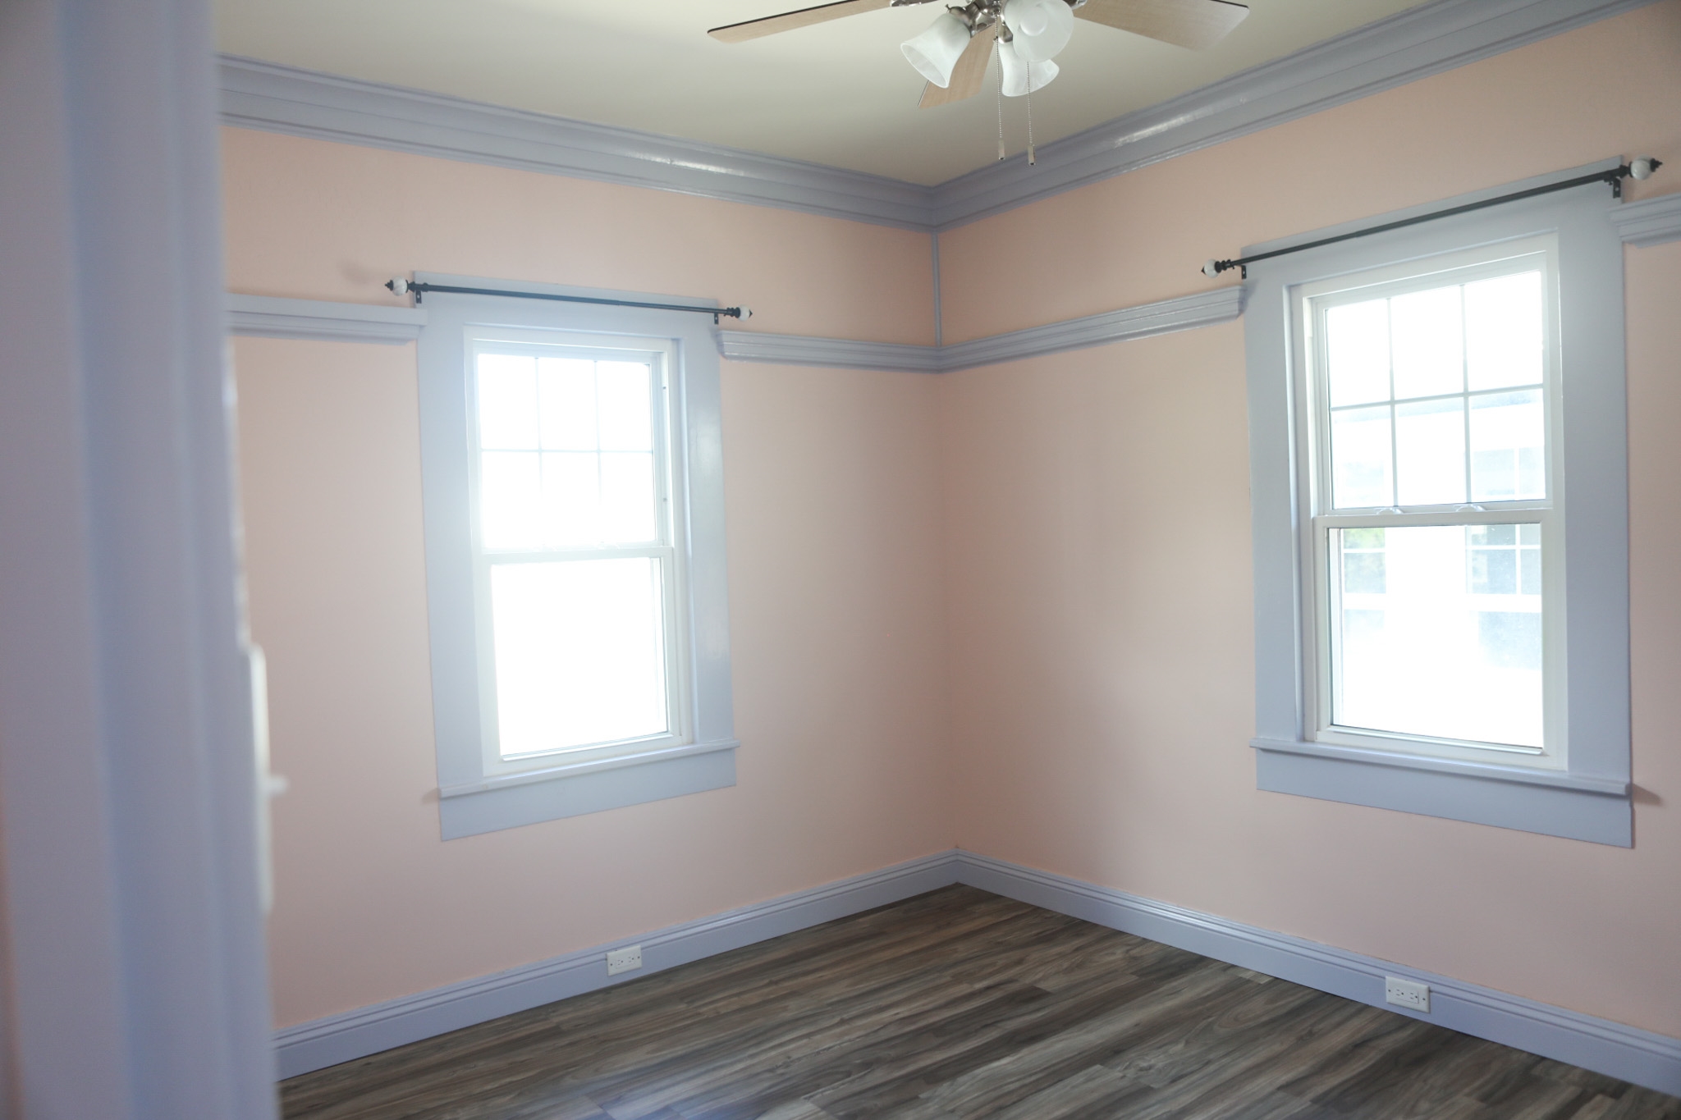
Empty pink room with wood-look floors, two ceiling fans, and a bathroom doorway.
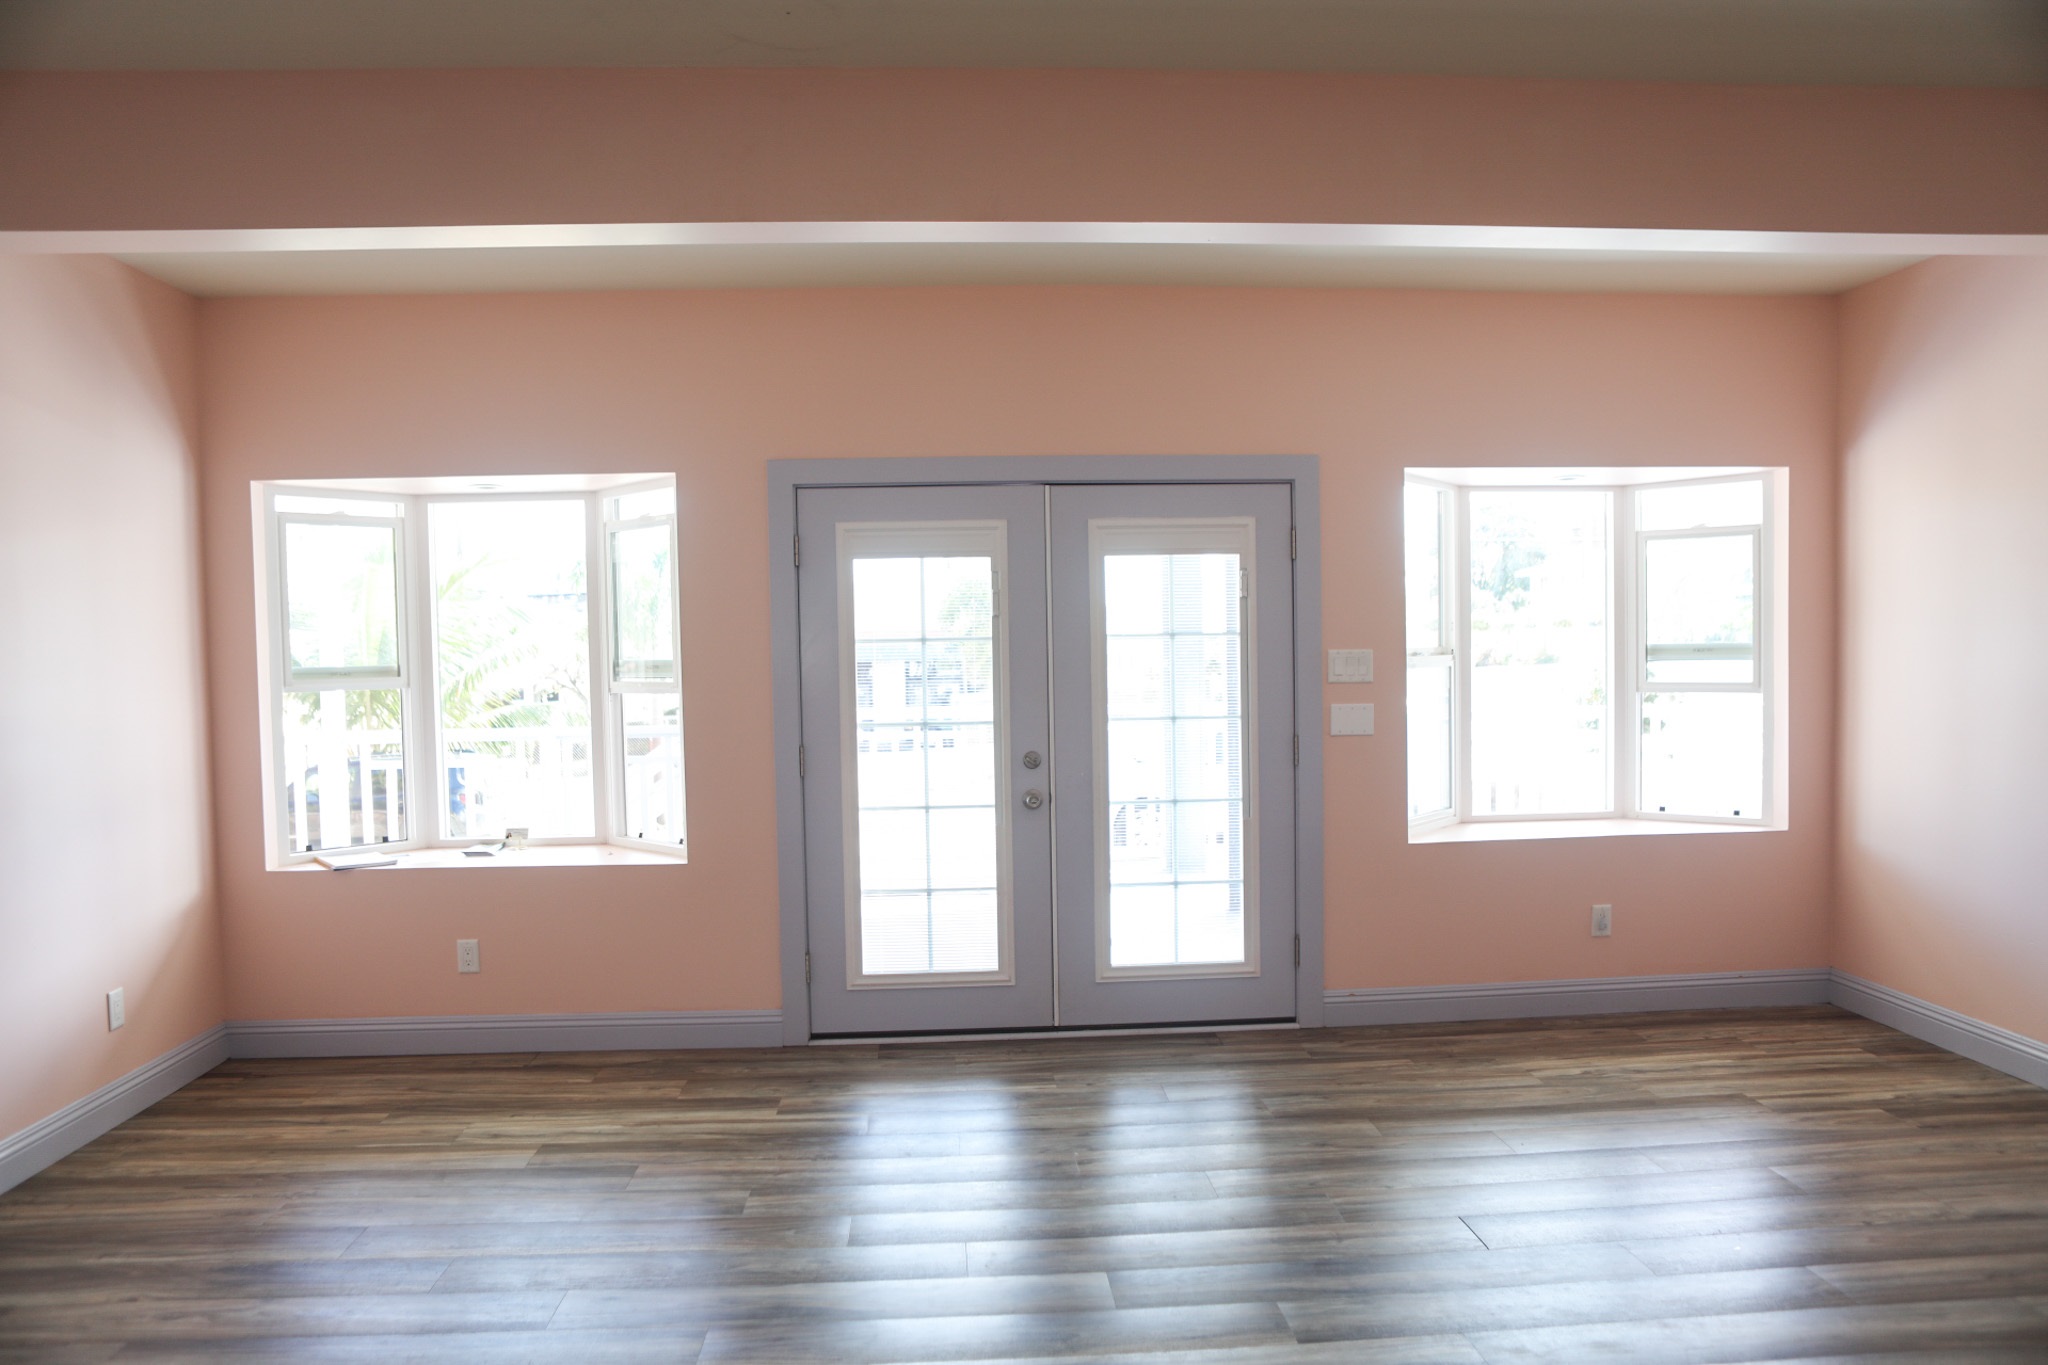
Empty room with peach walls, bay windows, double entry doors, and wood-look flooring.
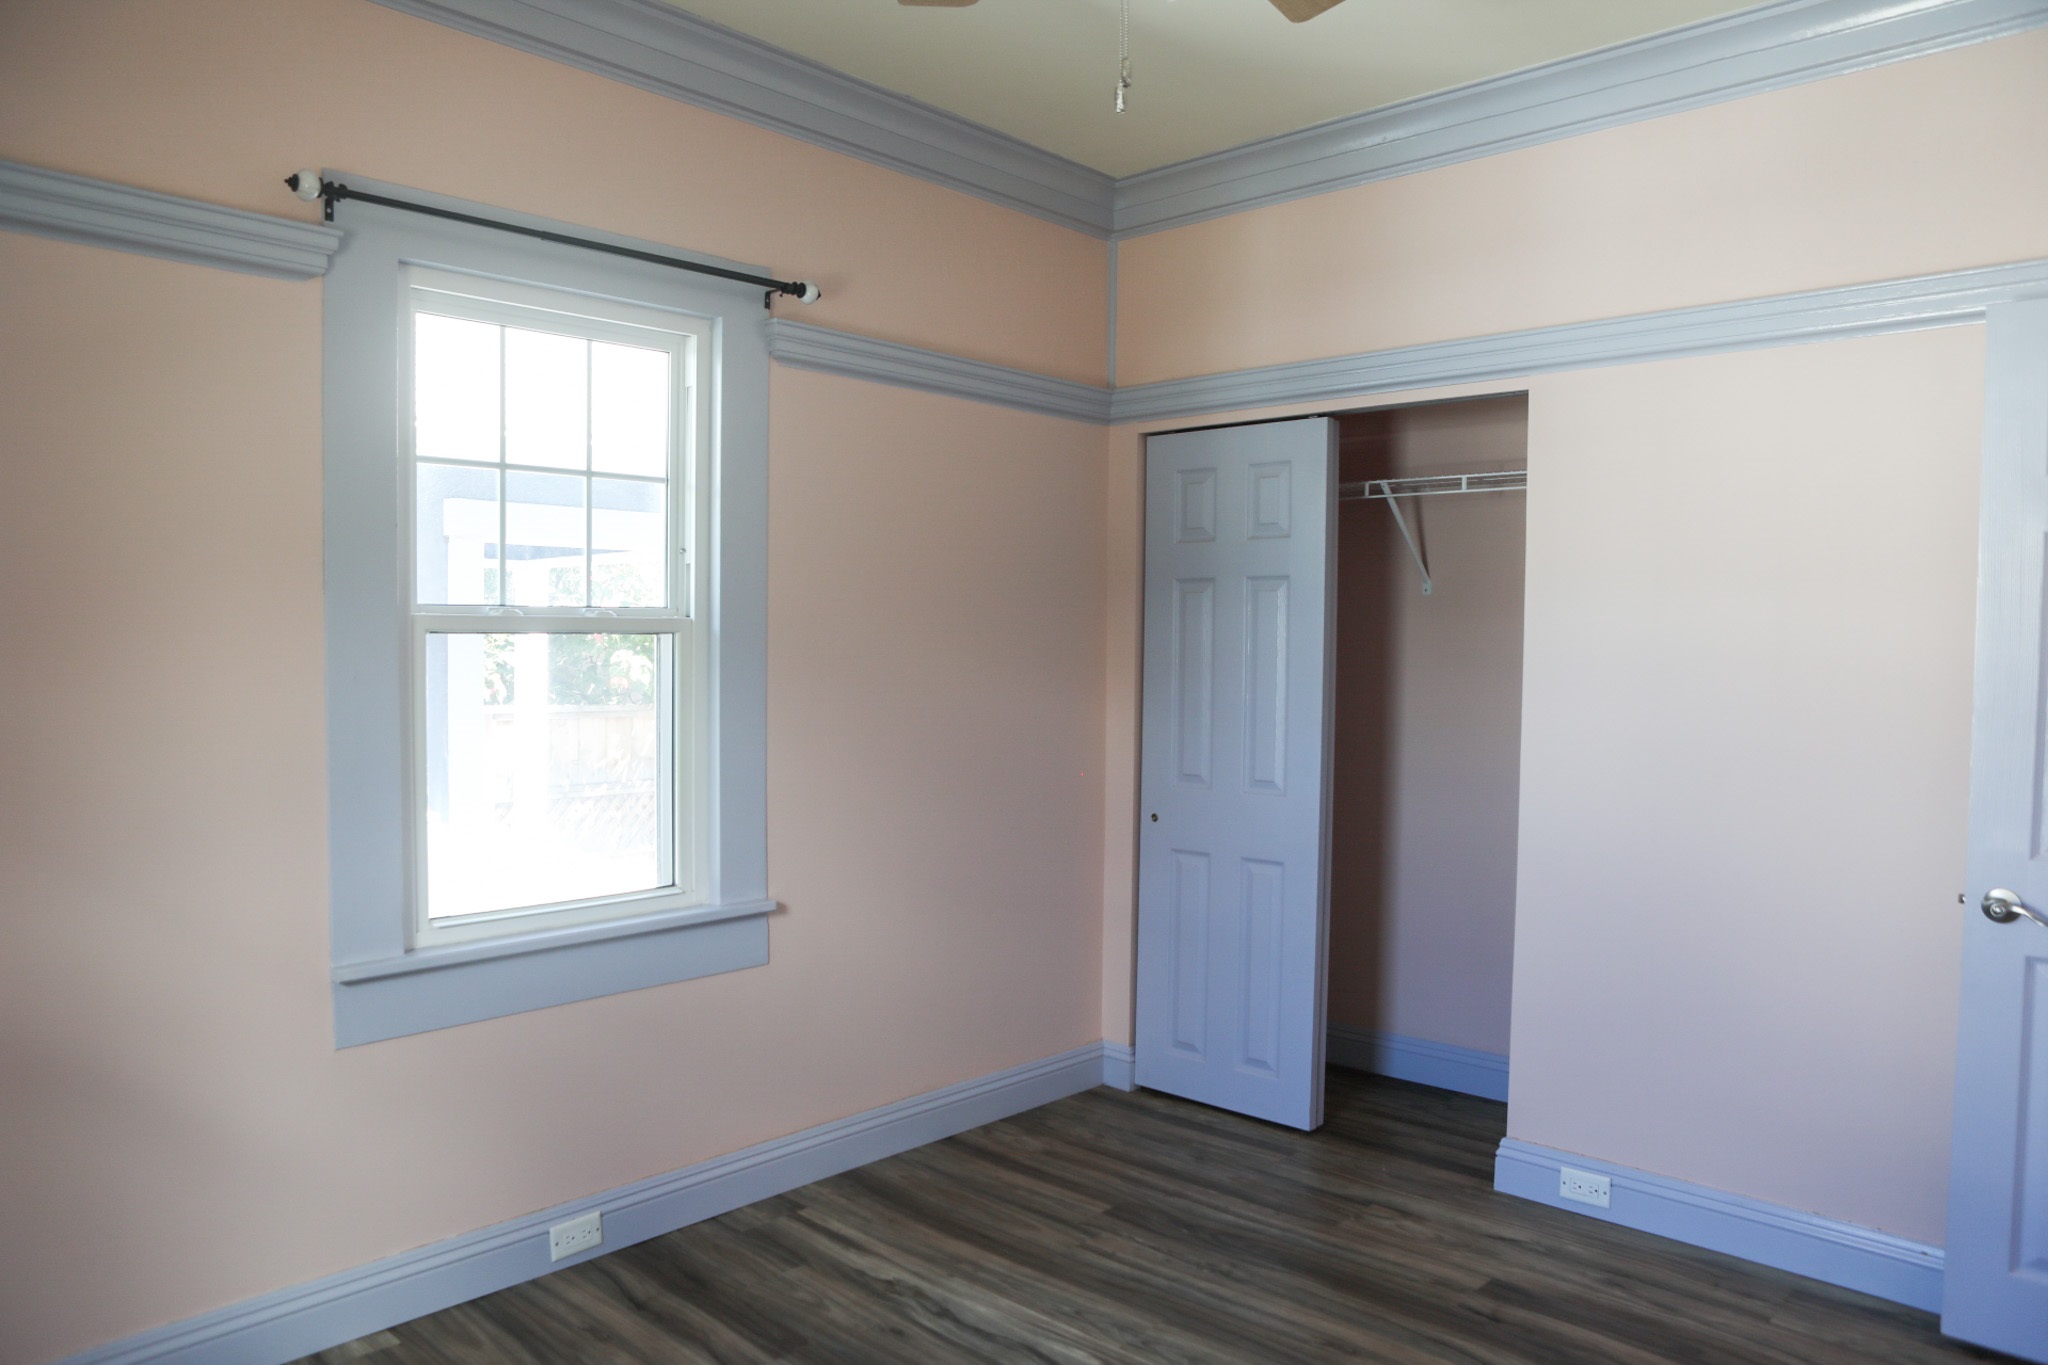
Empty bedroom with dark wood-look flooring, a bright window, and an open closet.
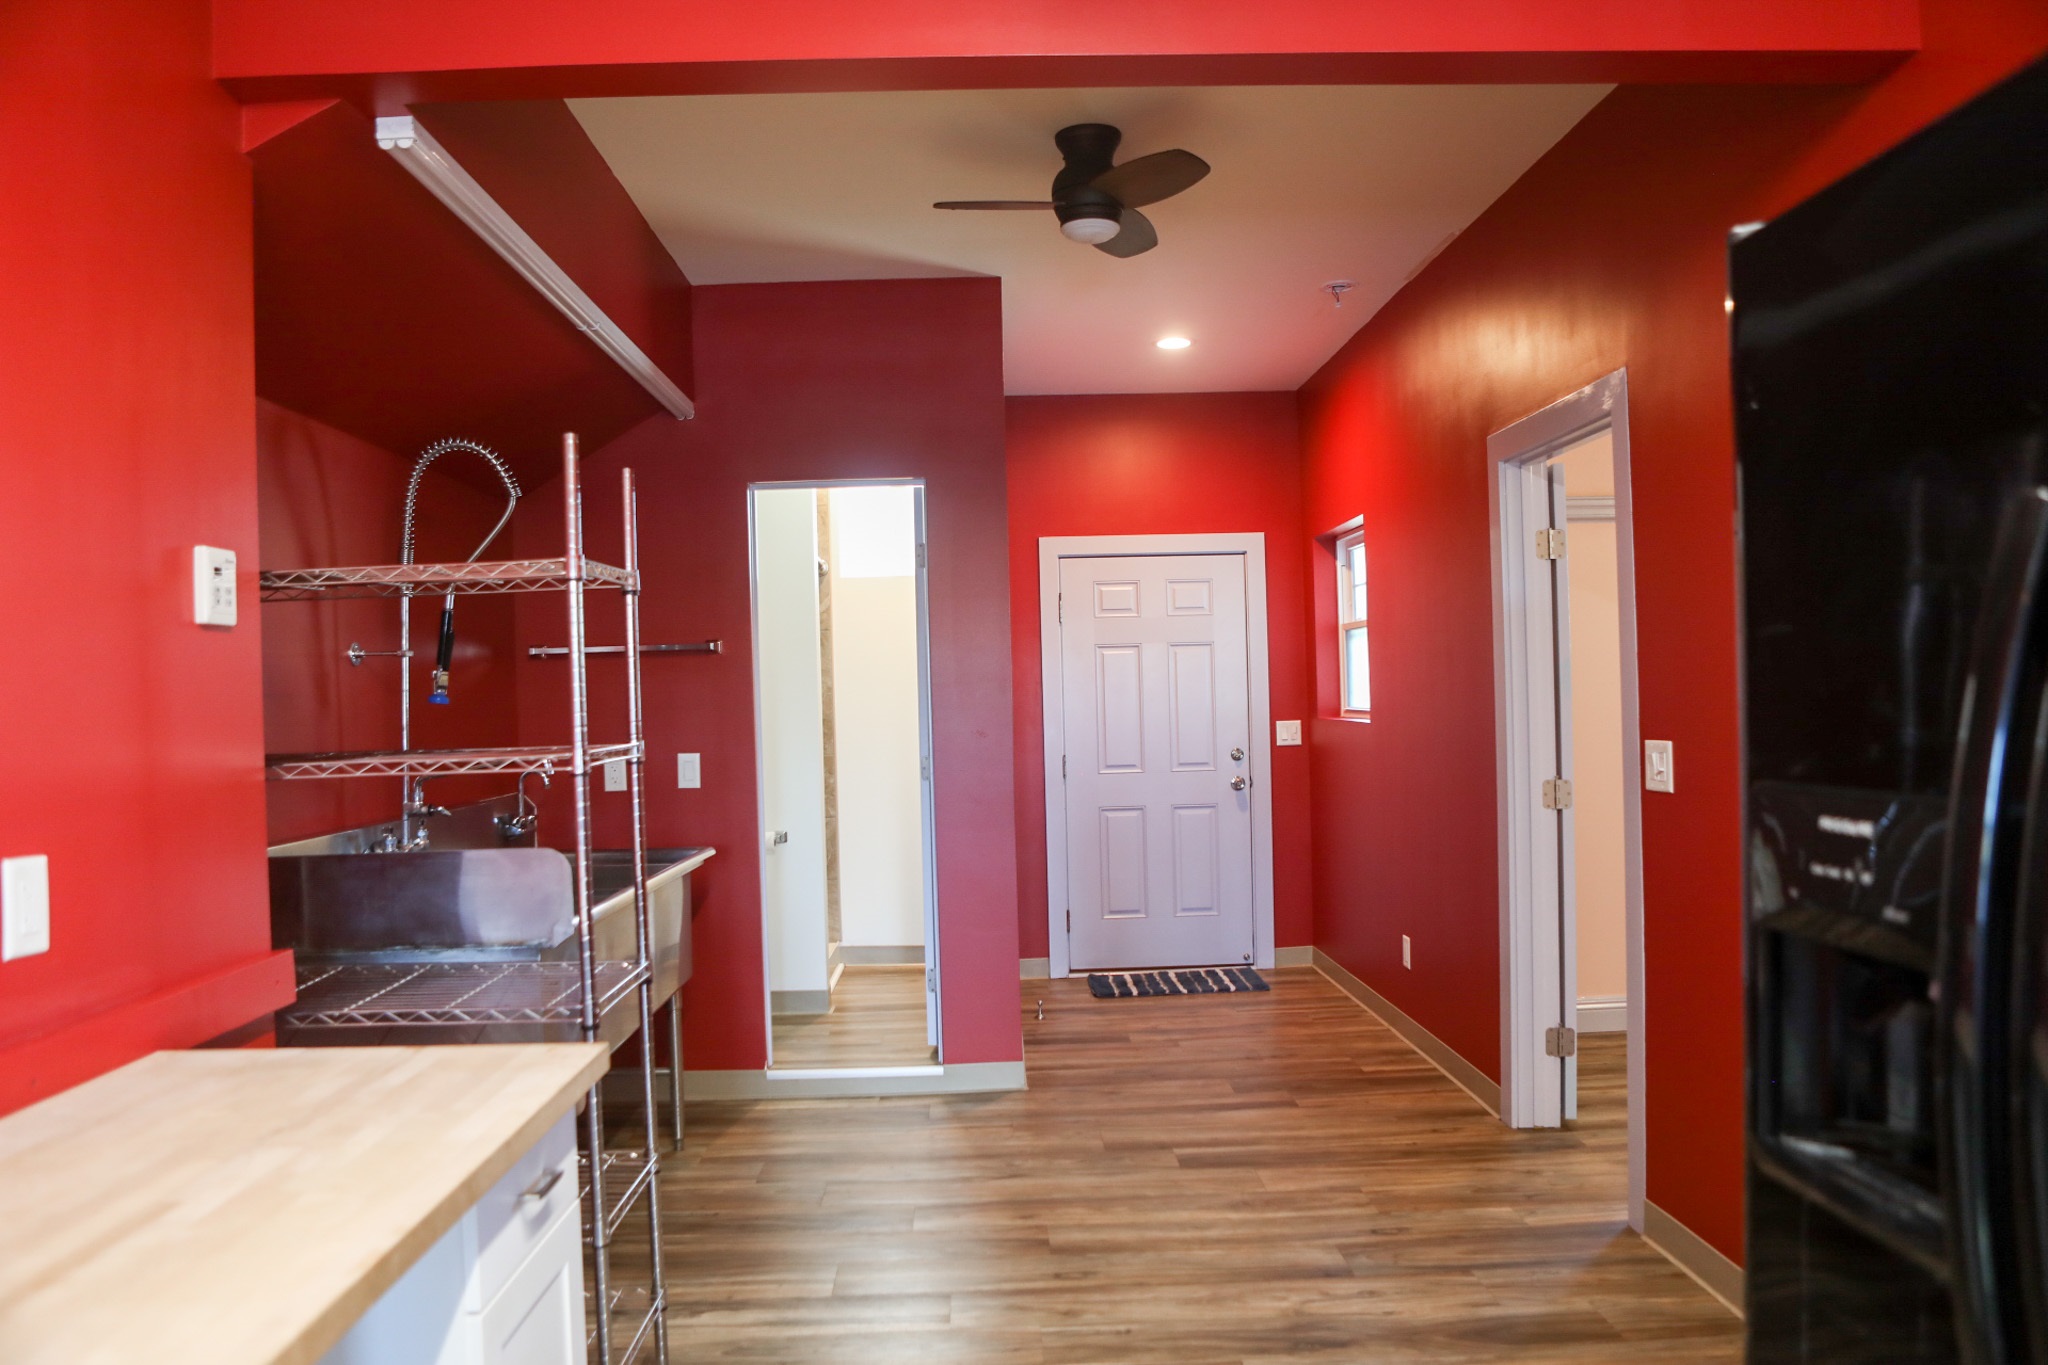
Entryway with red walls, a light front door, wood-look flooring, and metal shelving beside a utility sink.
Empty bedroom with pink walls, two large windows, and dark wood-look flooring.
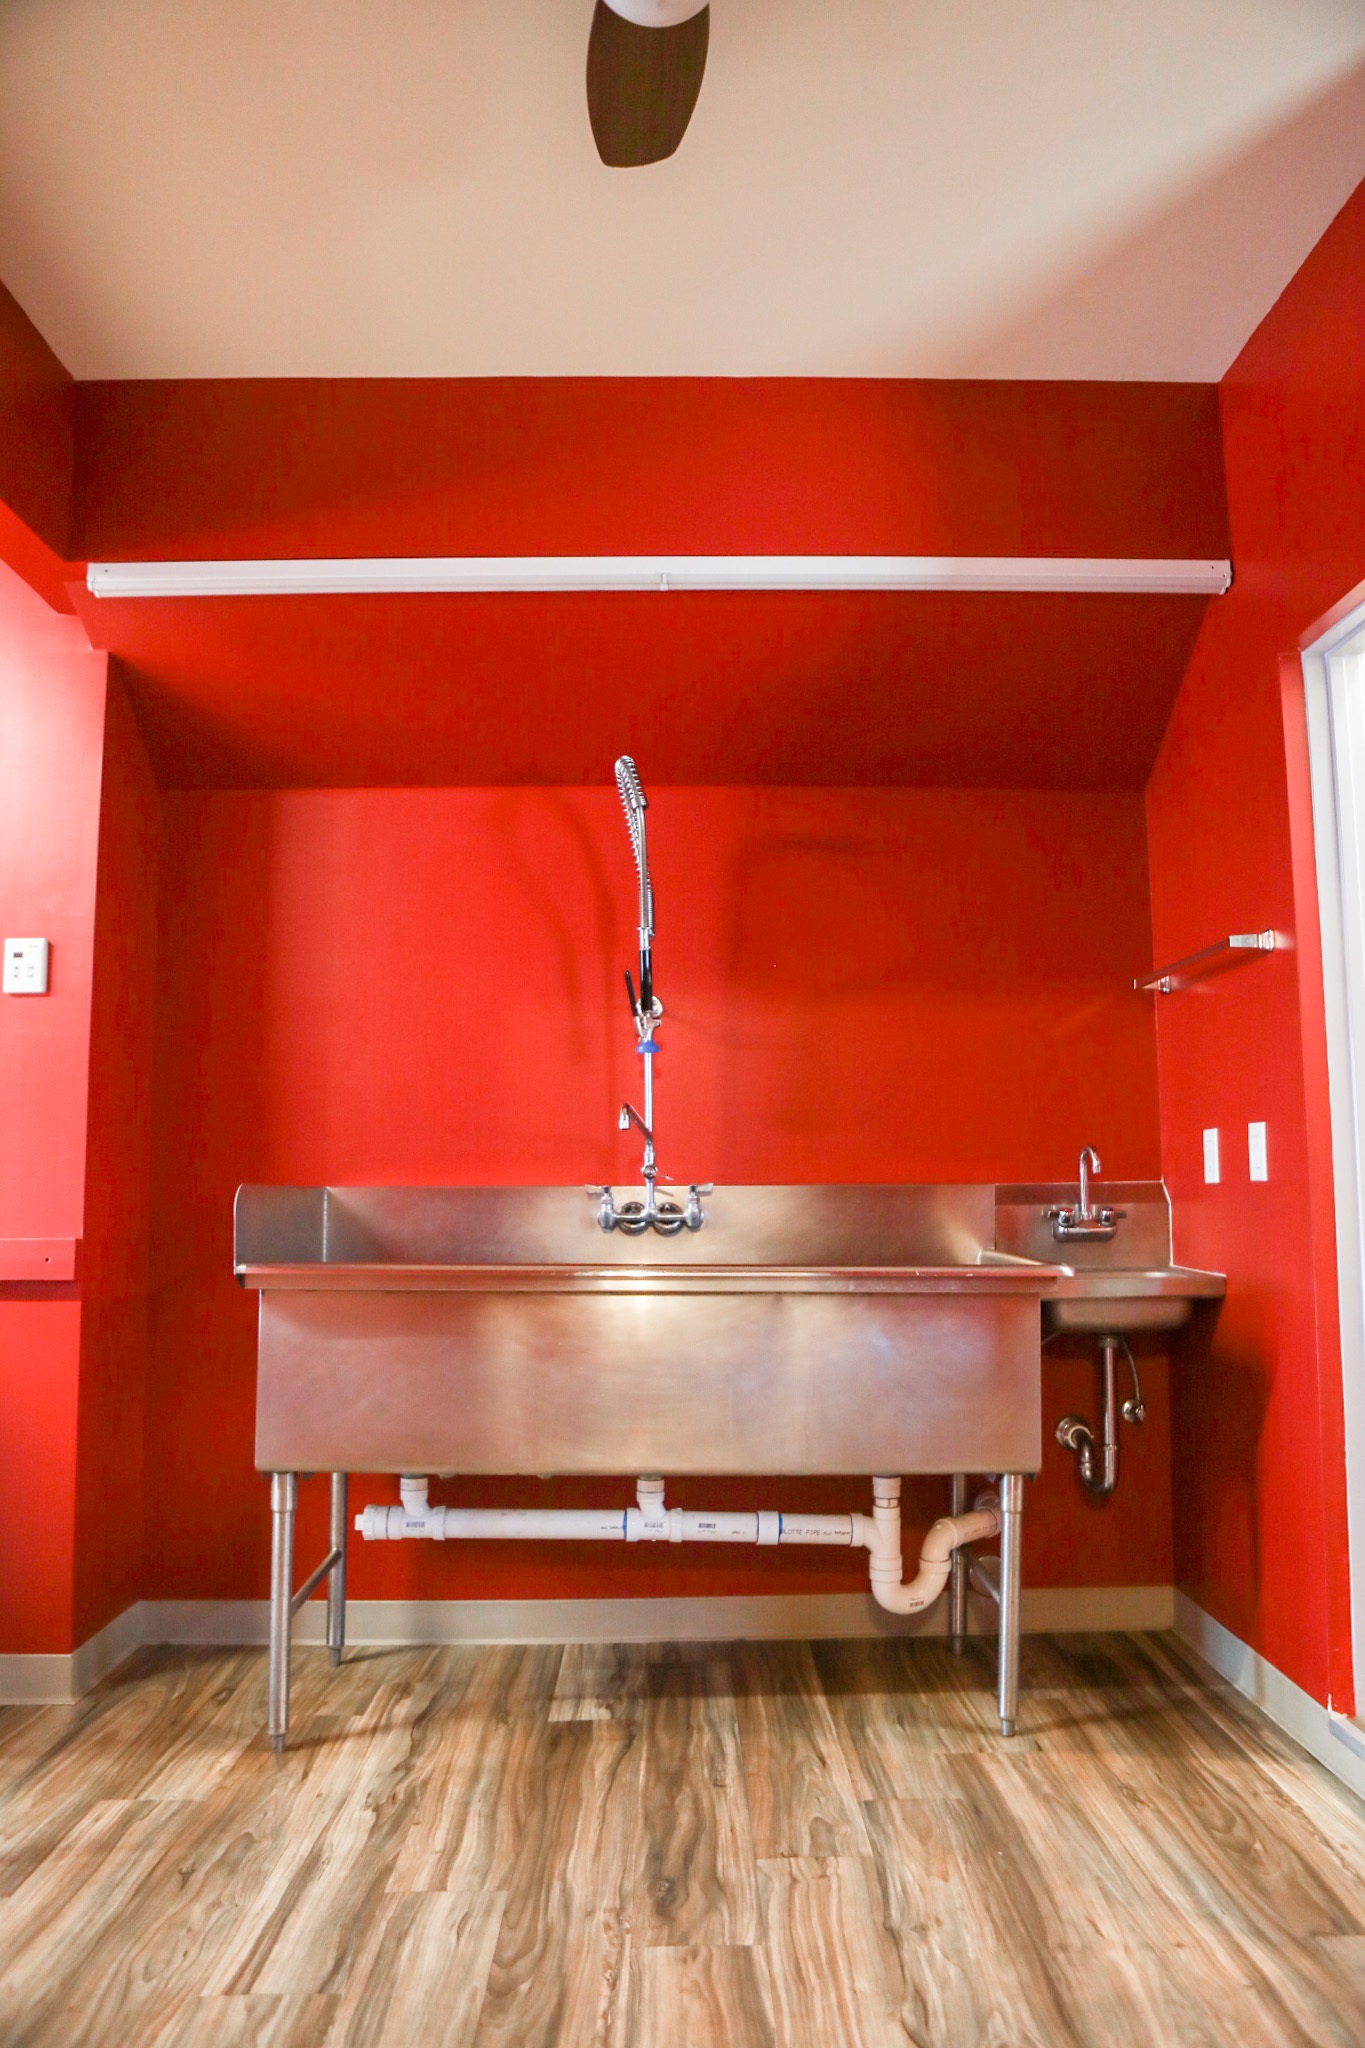
Red-walled workroom with a large stainless-steel sink, pull-down sprayer, and wood-look flooring.
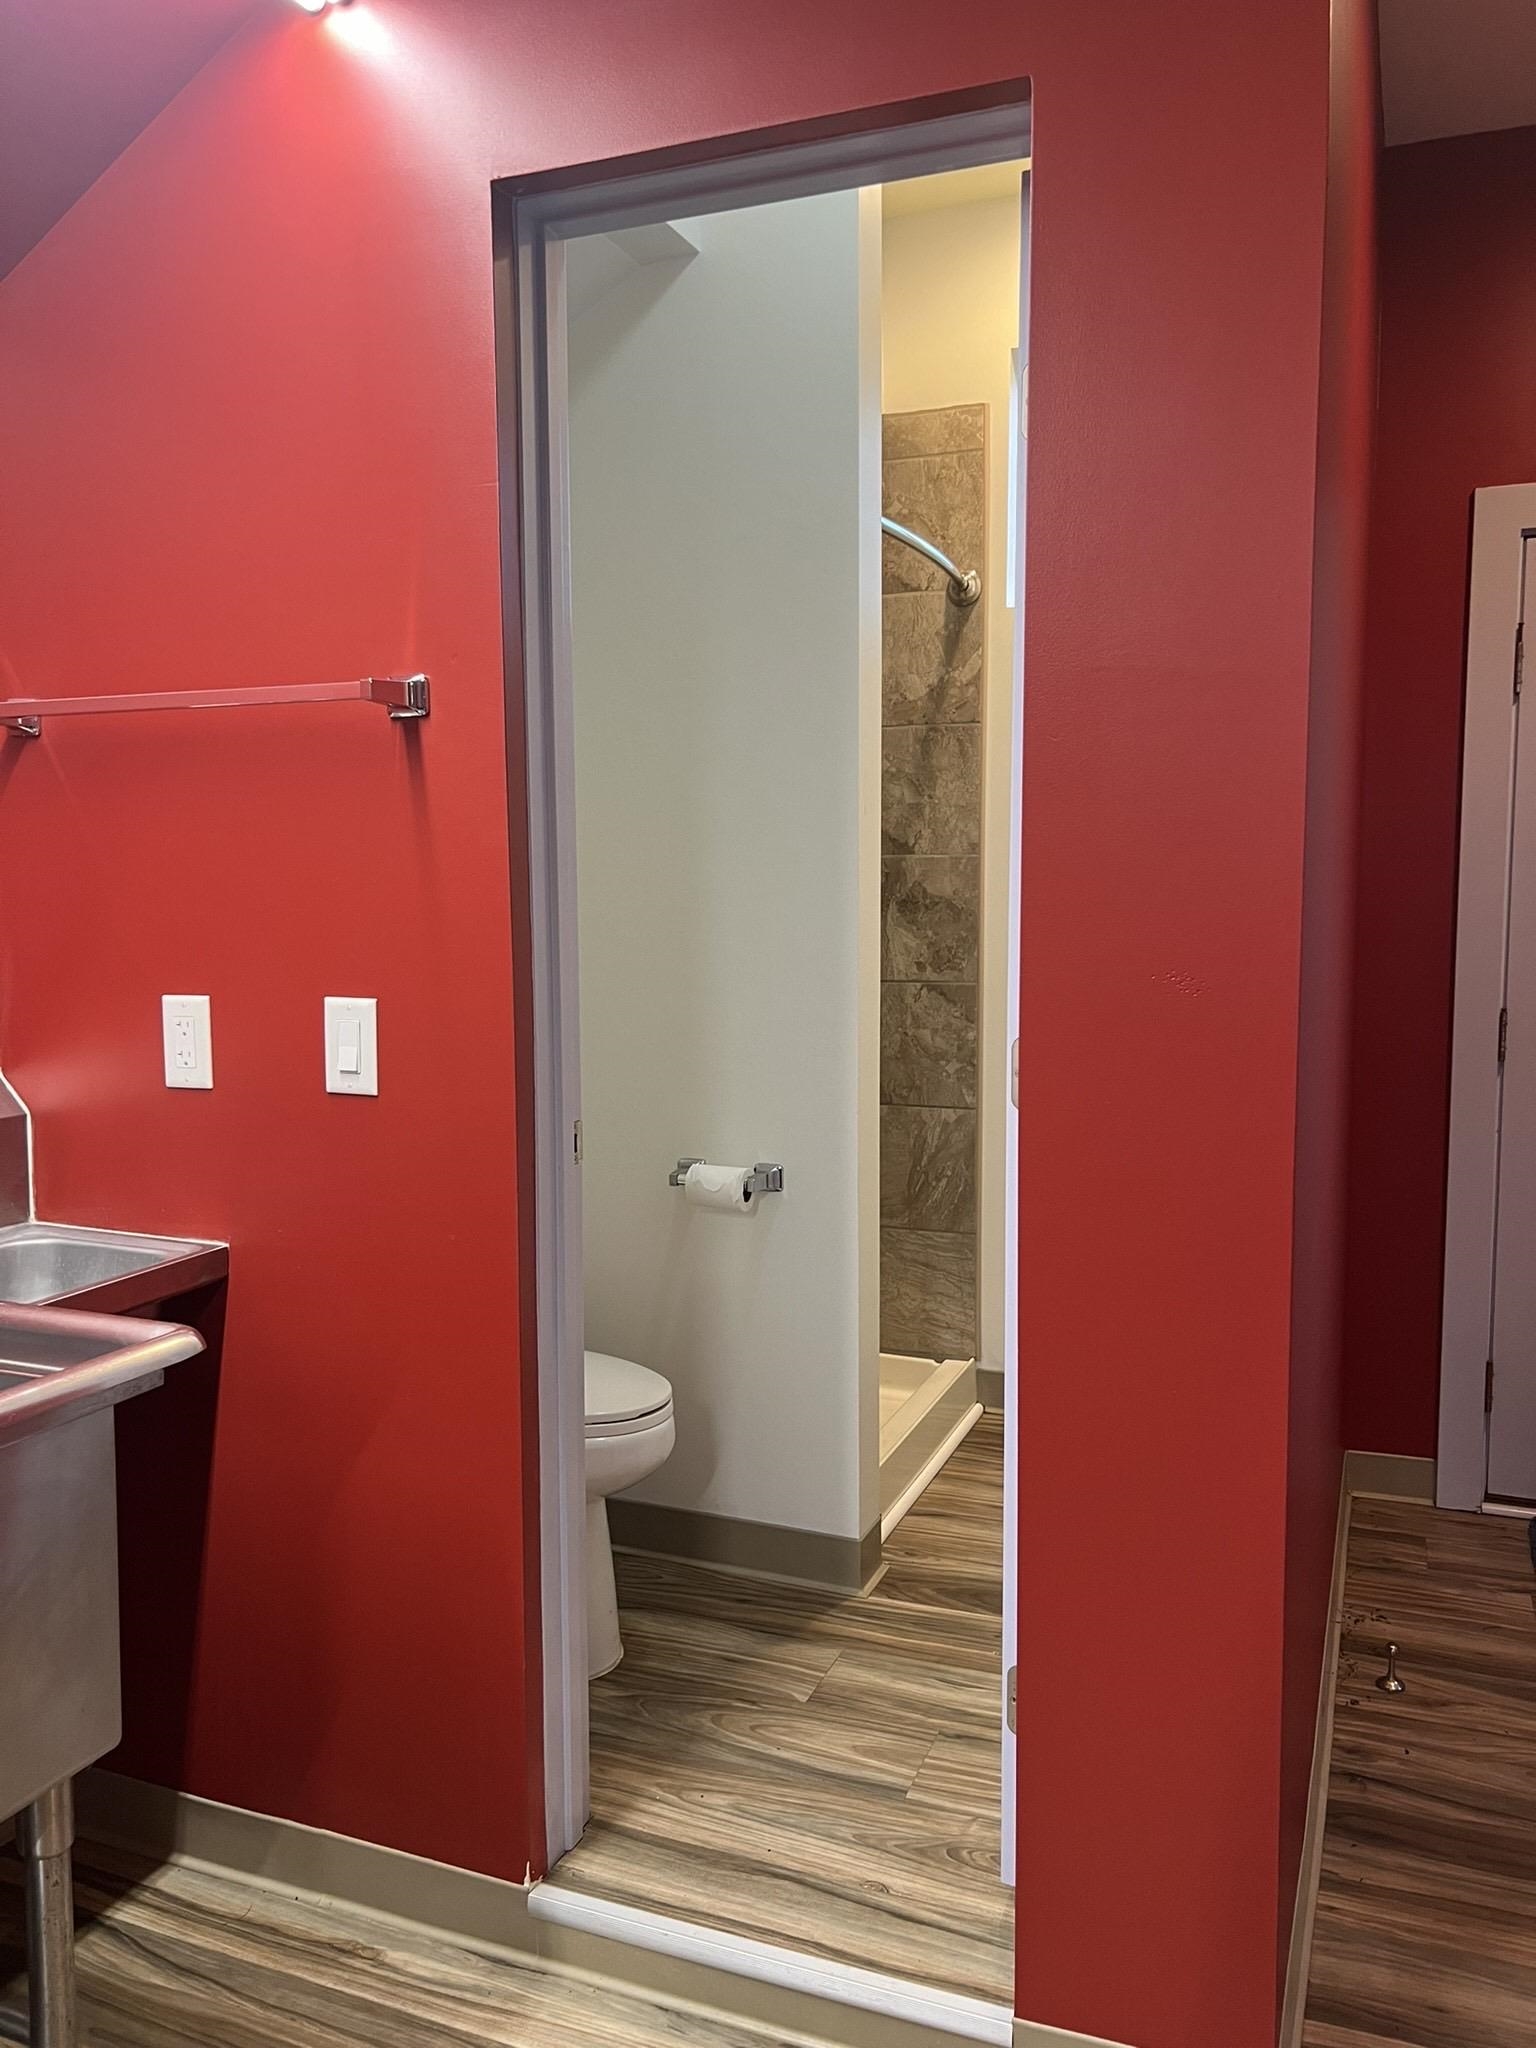
Bathroom with red walls, stainless steel sink, and an open doorway to a tiled shower.
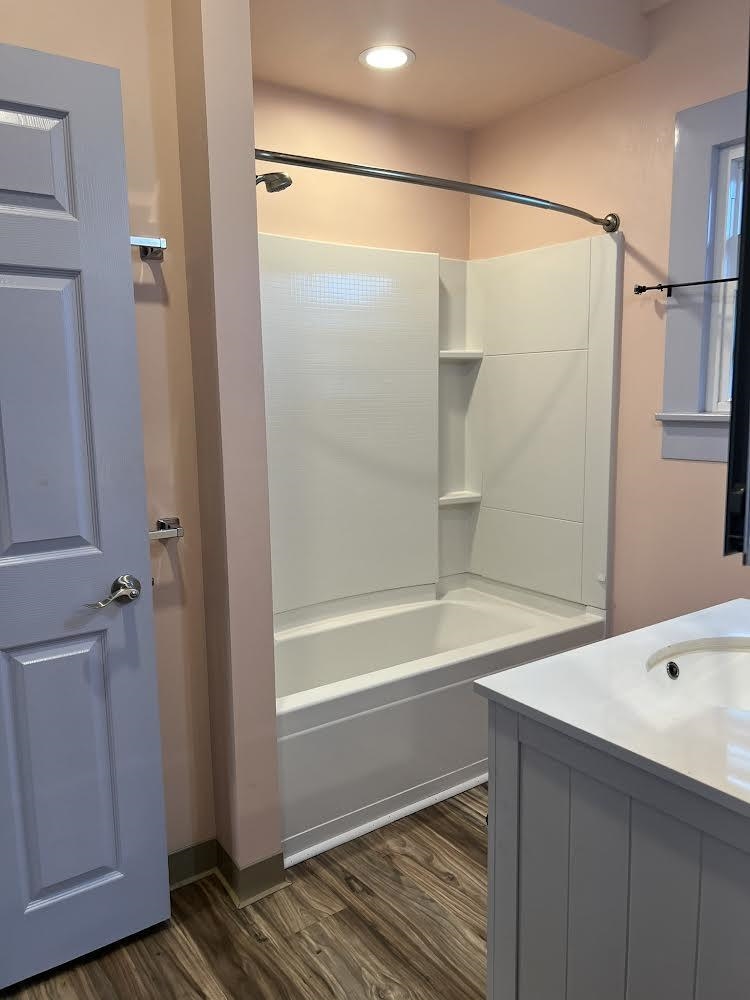
Bathroom with white tub-shower surround, corner shelves, and wood-look flooring.
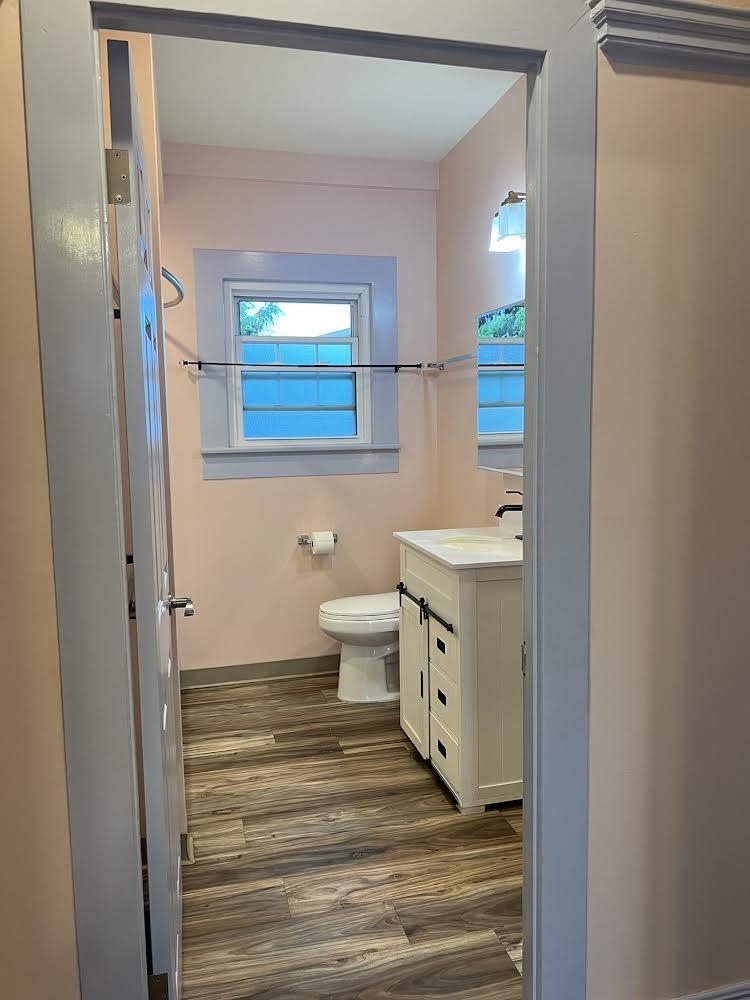
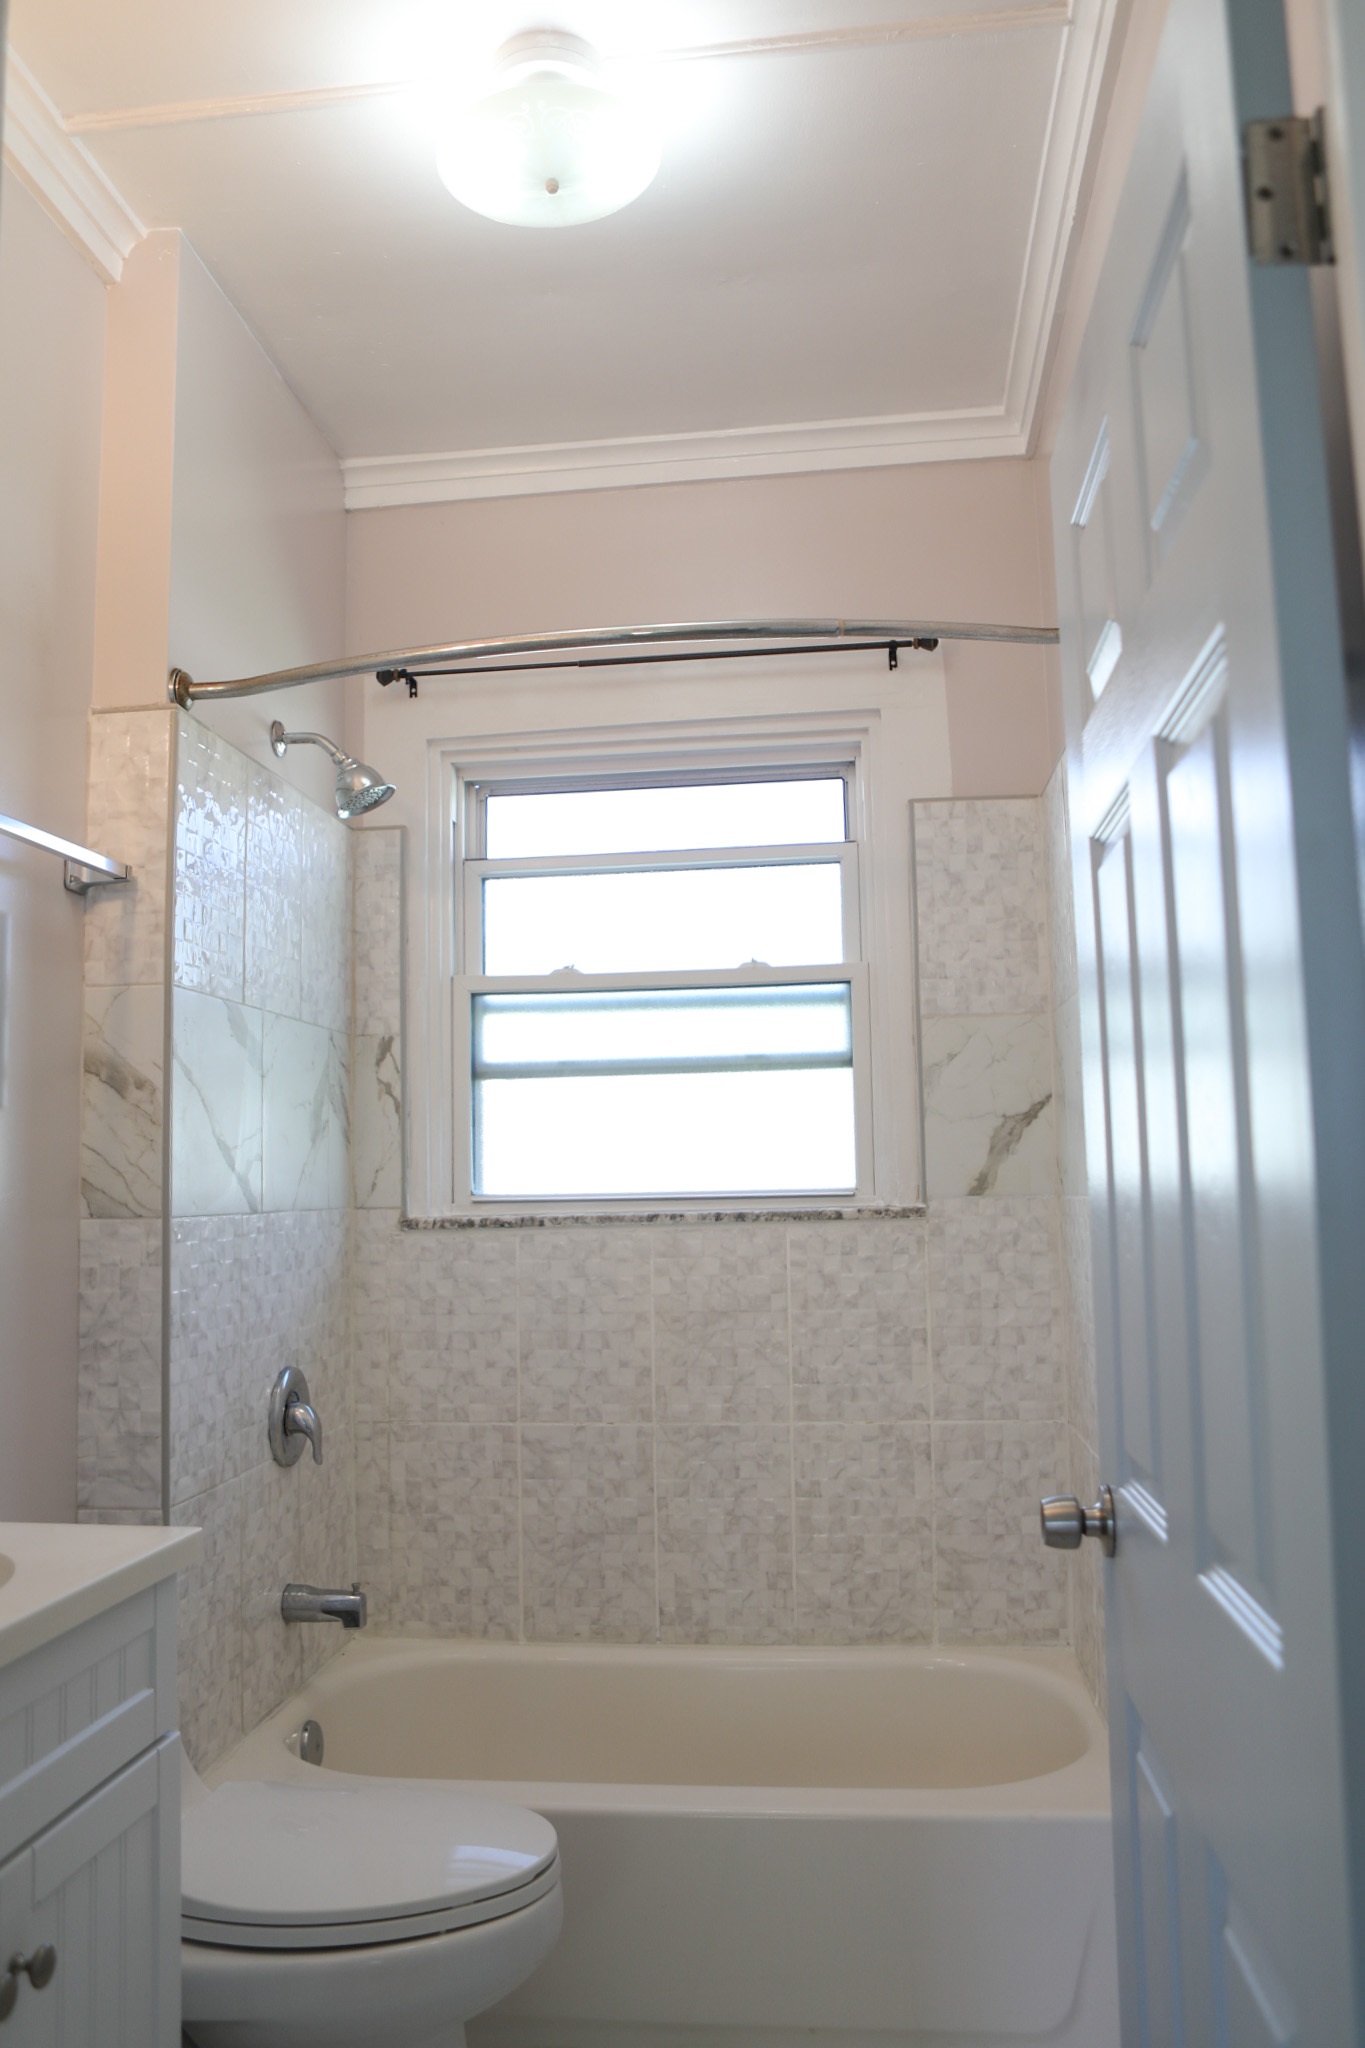
Bathroom with a cream vanity, toilet, wood-look flooring, and a window.
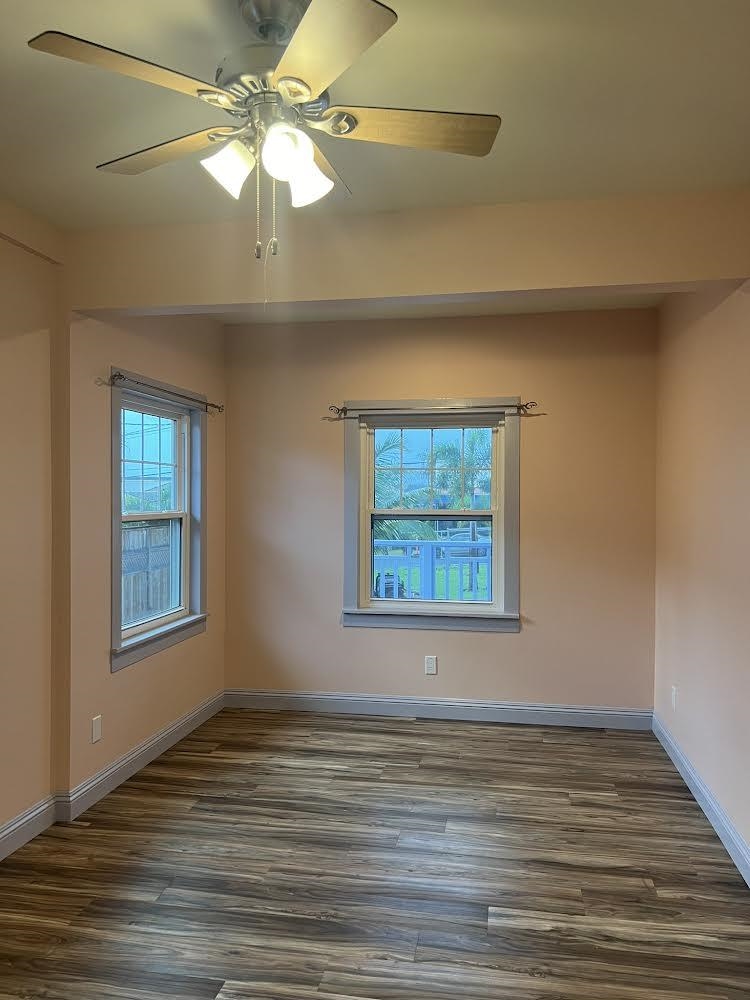
Empty room with a ceiling fan, two windows, and dark wood-look flooring.
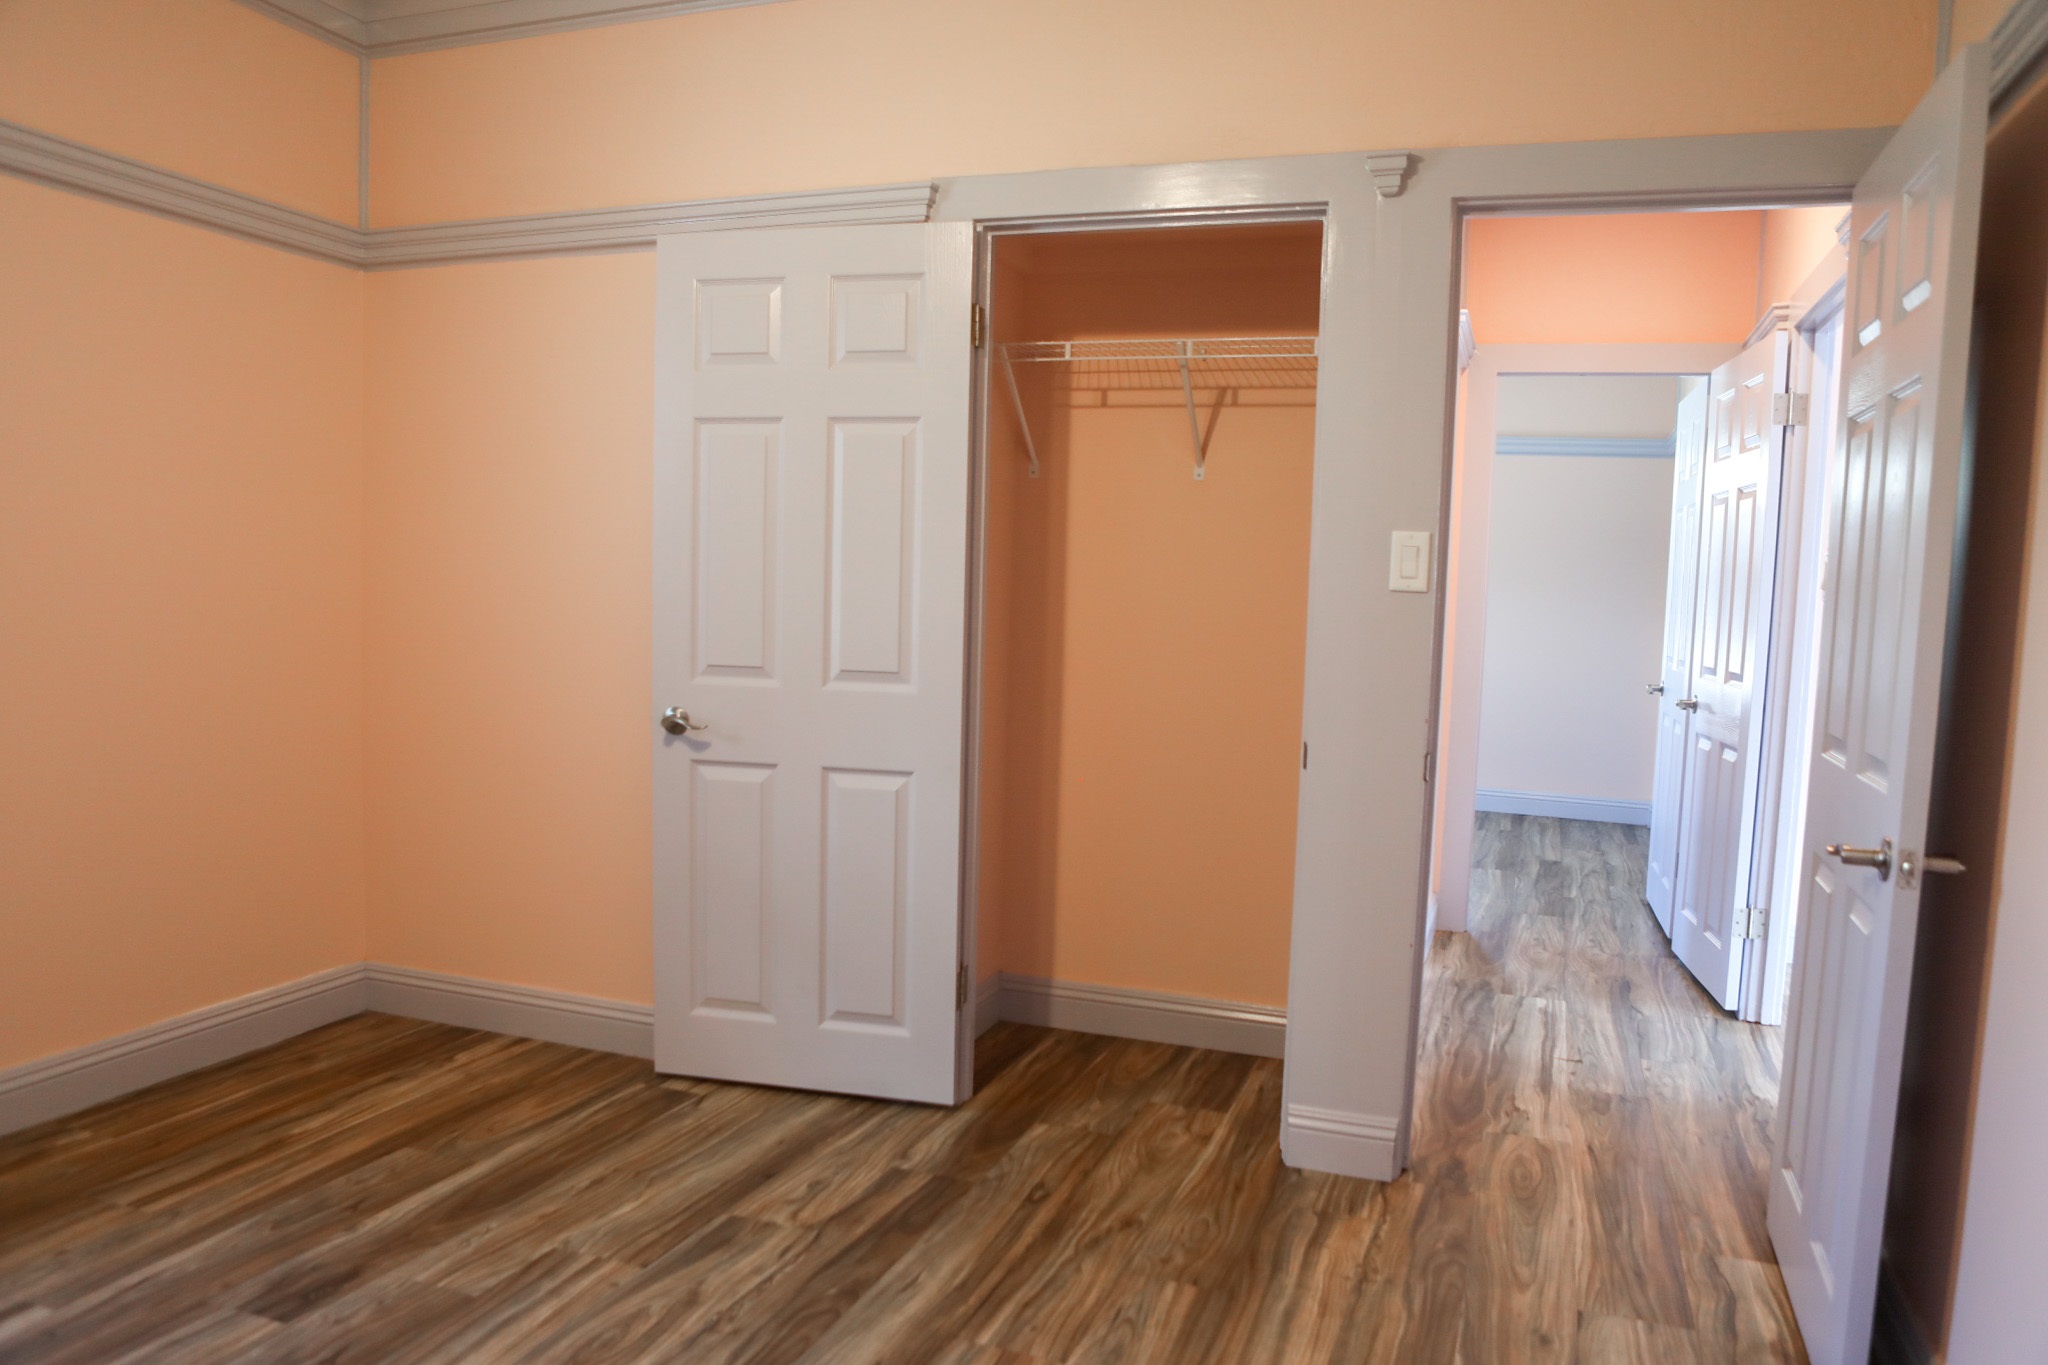
Empty bedroom with peach walls, wood-look flooring, and an open closet
Gray raised home with white trim, covered porch, and front steps.
Gray-sided home with a covered porch, white railings, and front stairs.
Gray home exterior with white trim, a covered entry, and a paved walkway.
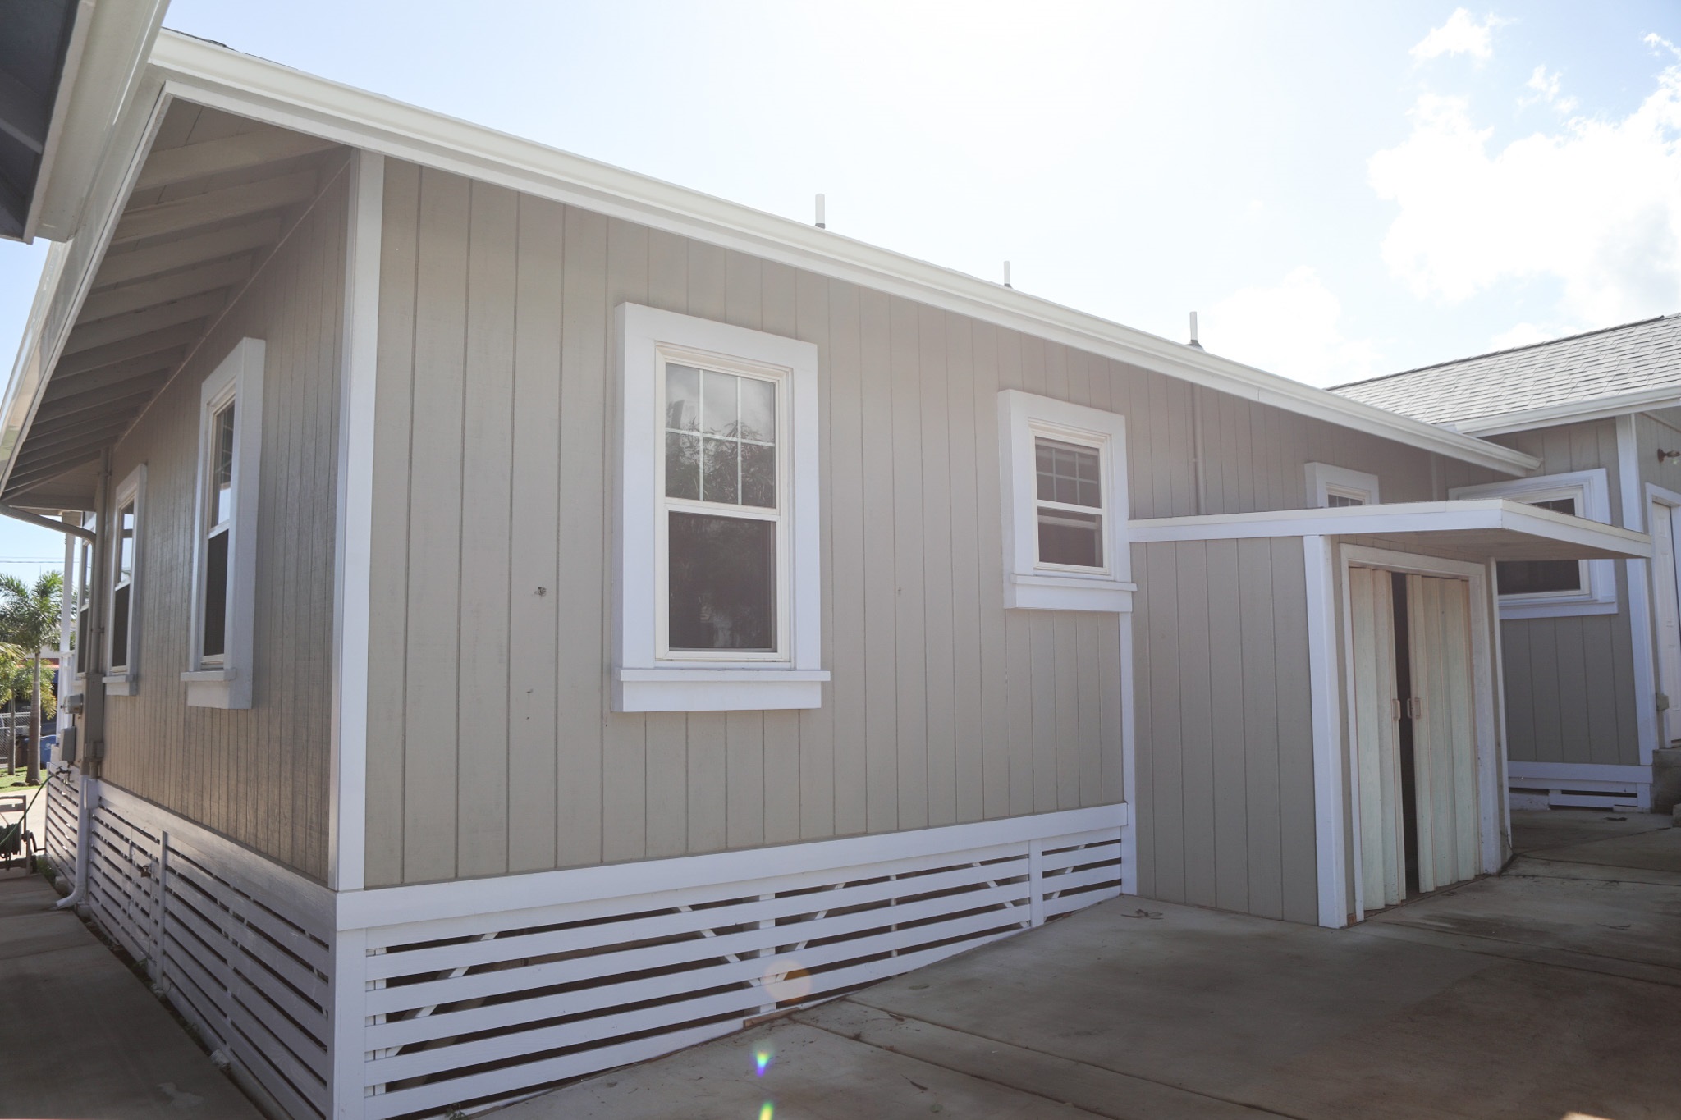
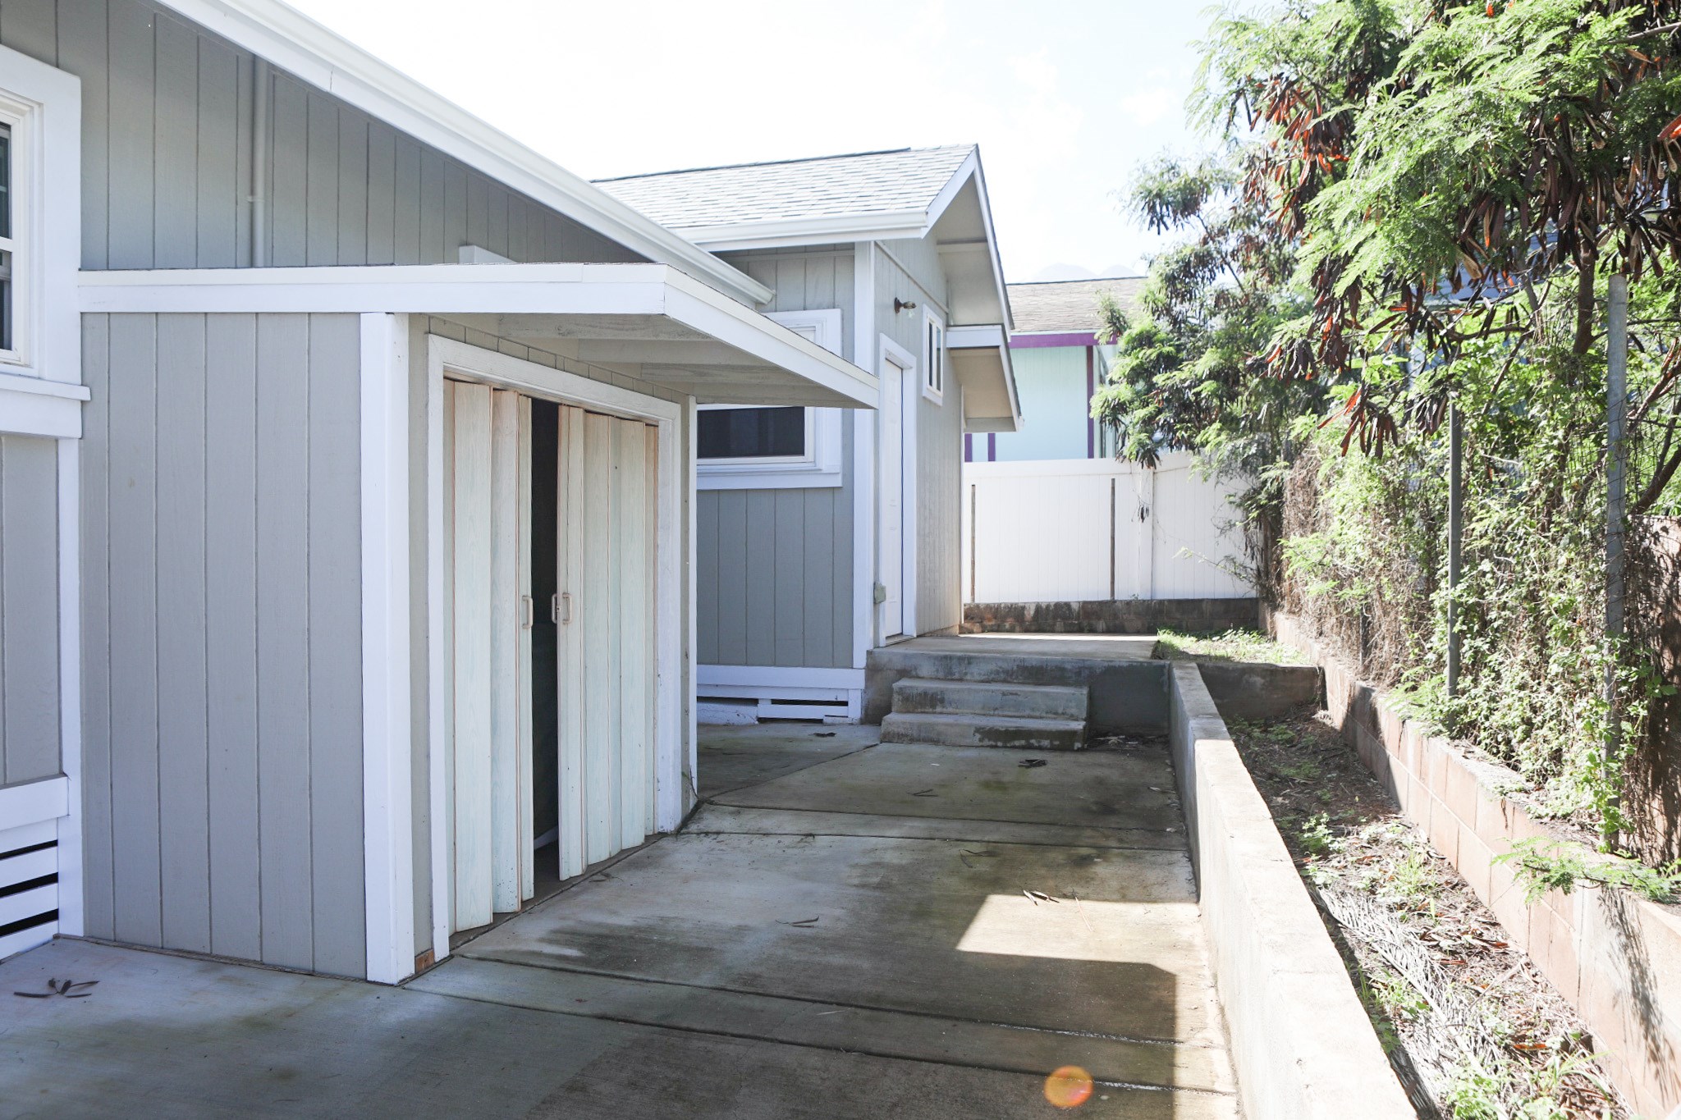
Side exterior of a gray-sided home with a covered concrete walkway, steps, and hedge-lined boundary.
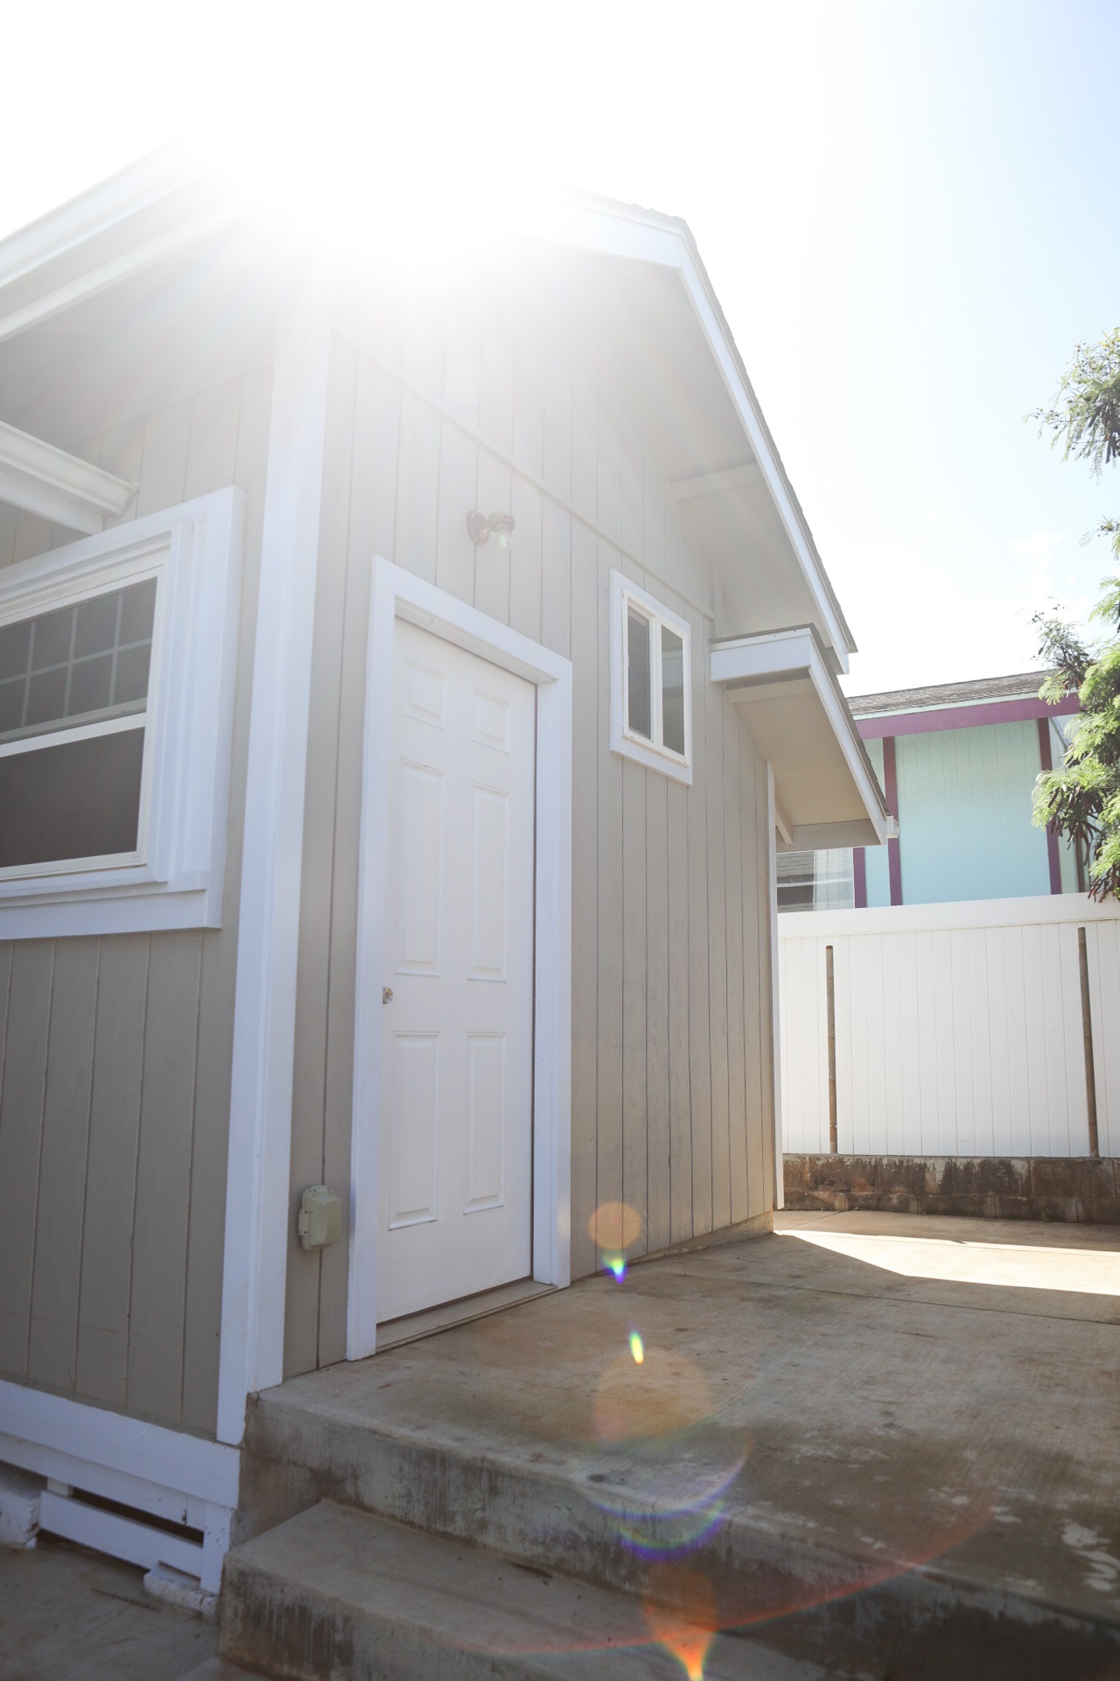
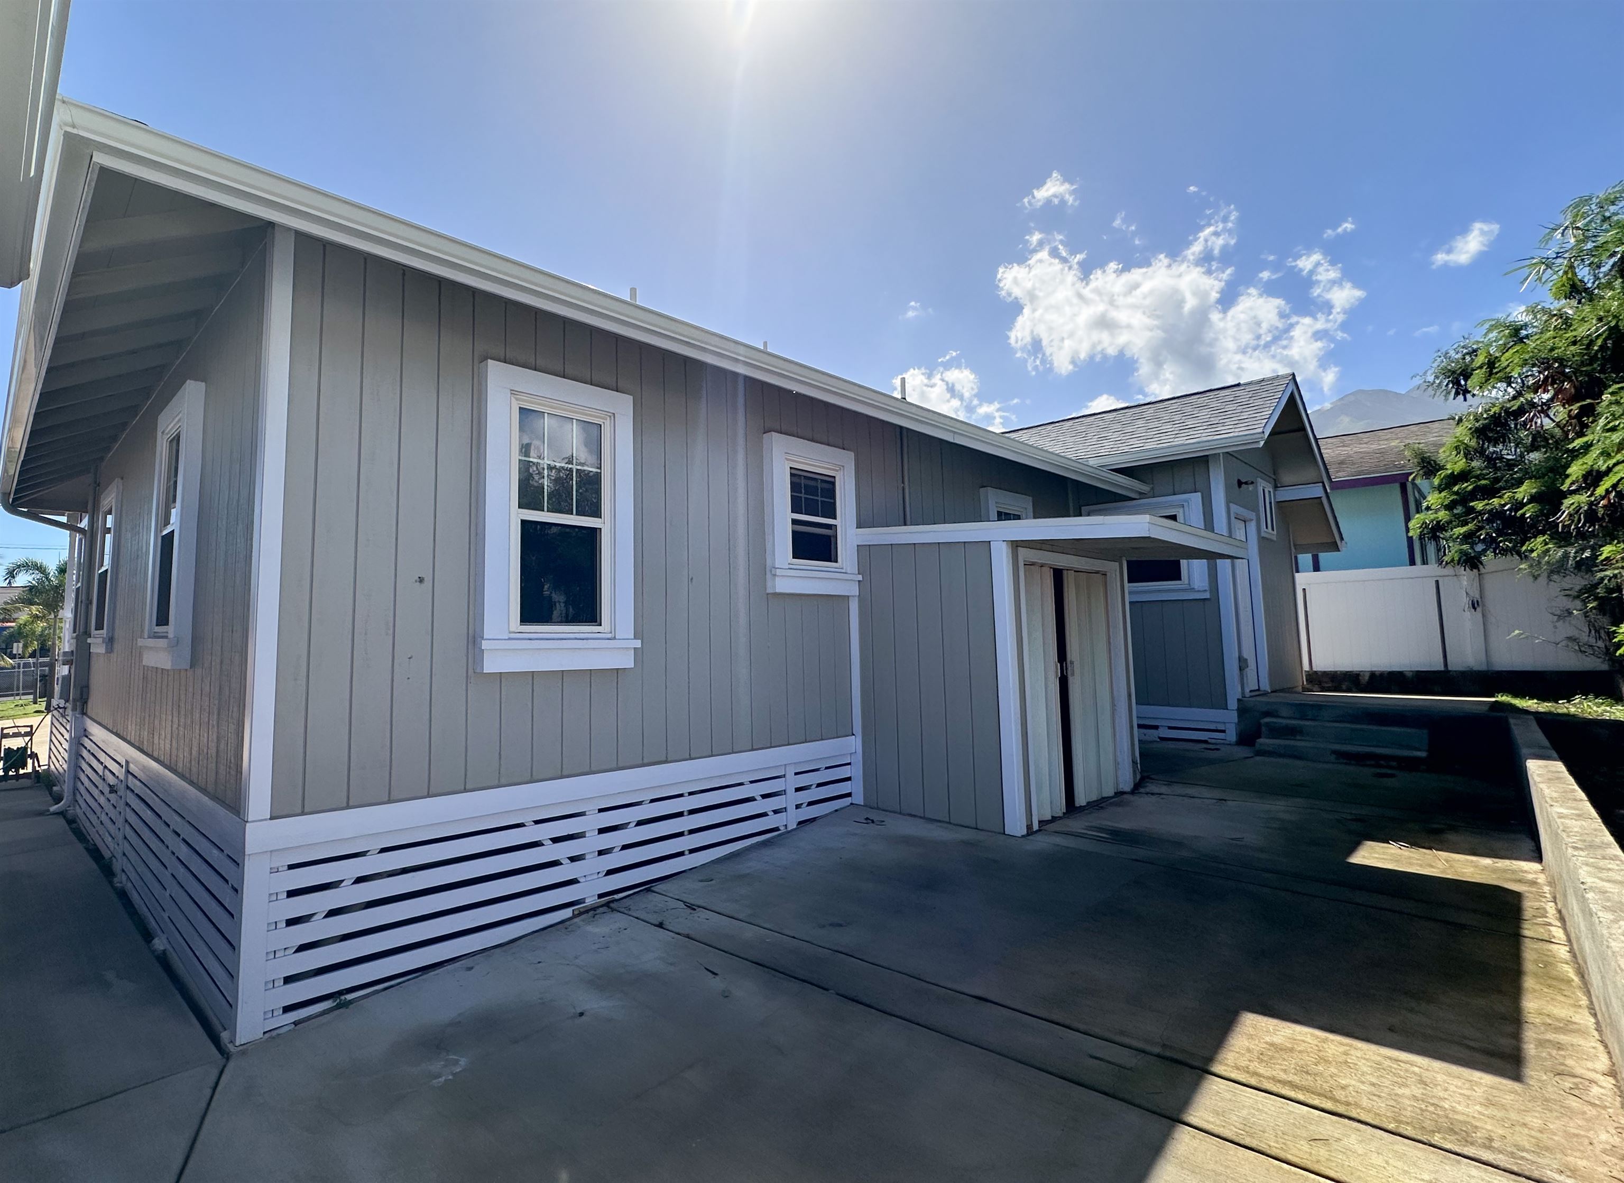
Gray-sided building with white door and window beside a concrete patio and white fence.
Gray-sided house with white trim and a small covered entrance opening onto a concrete patio.
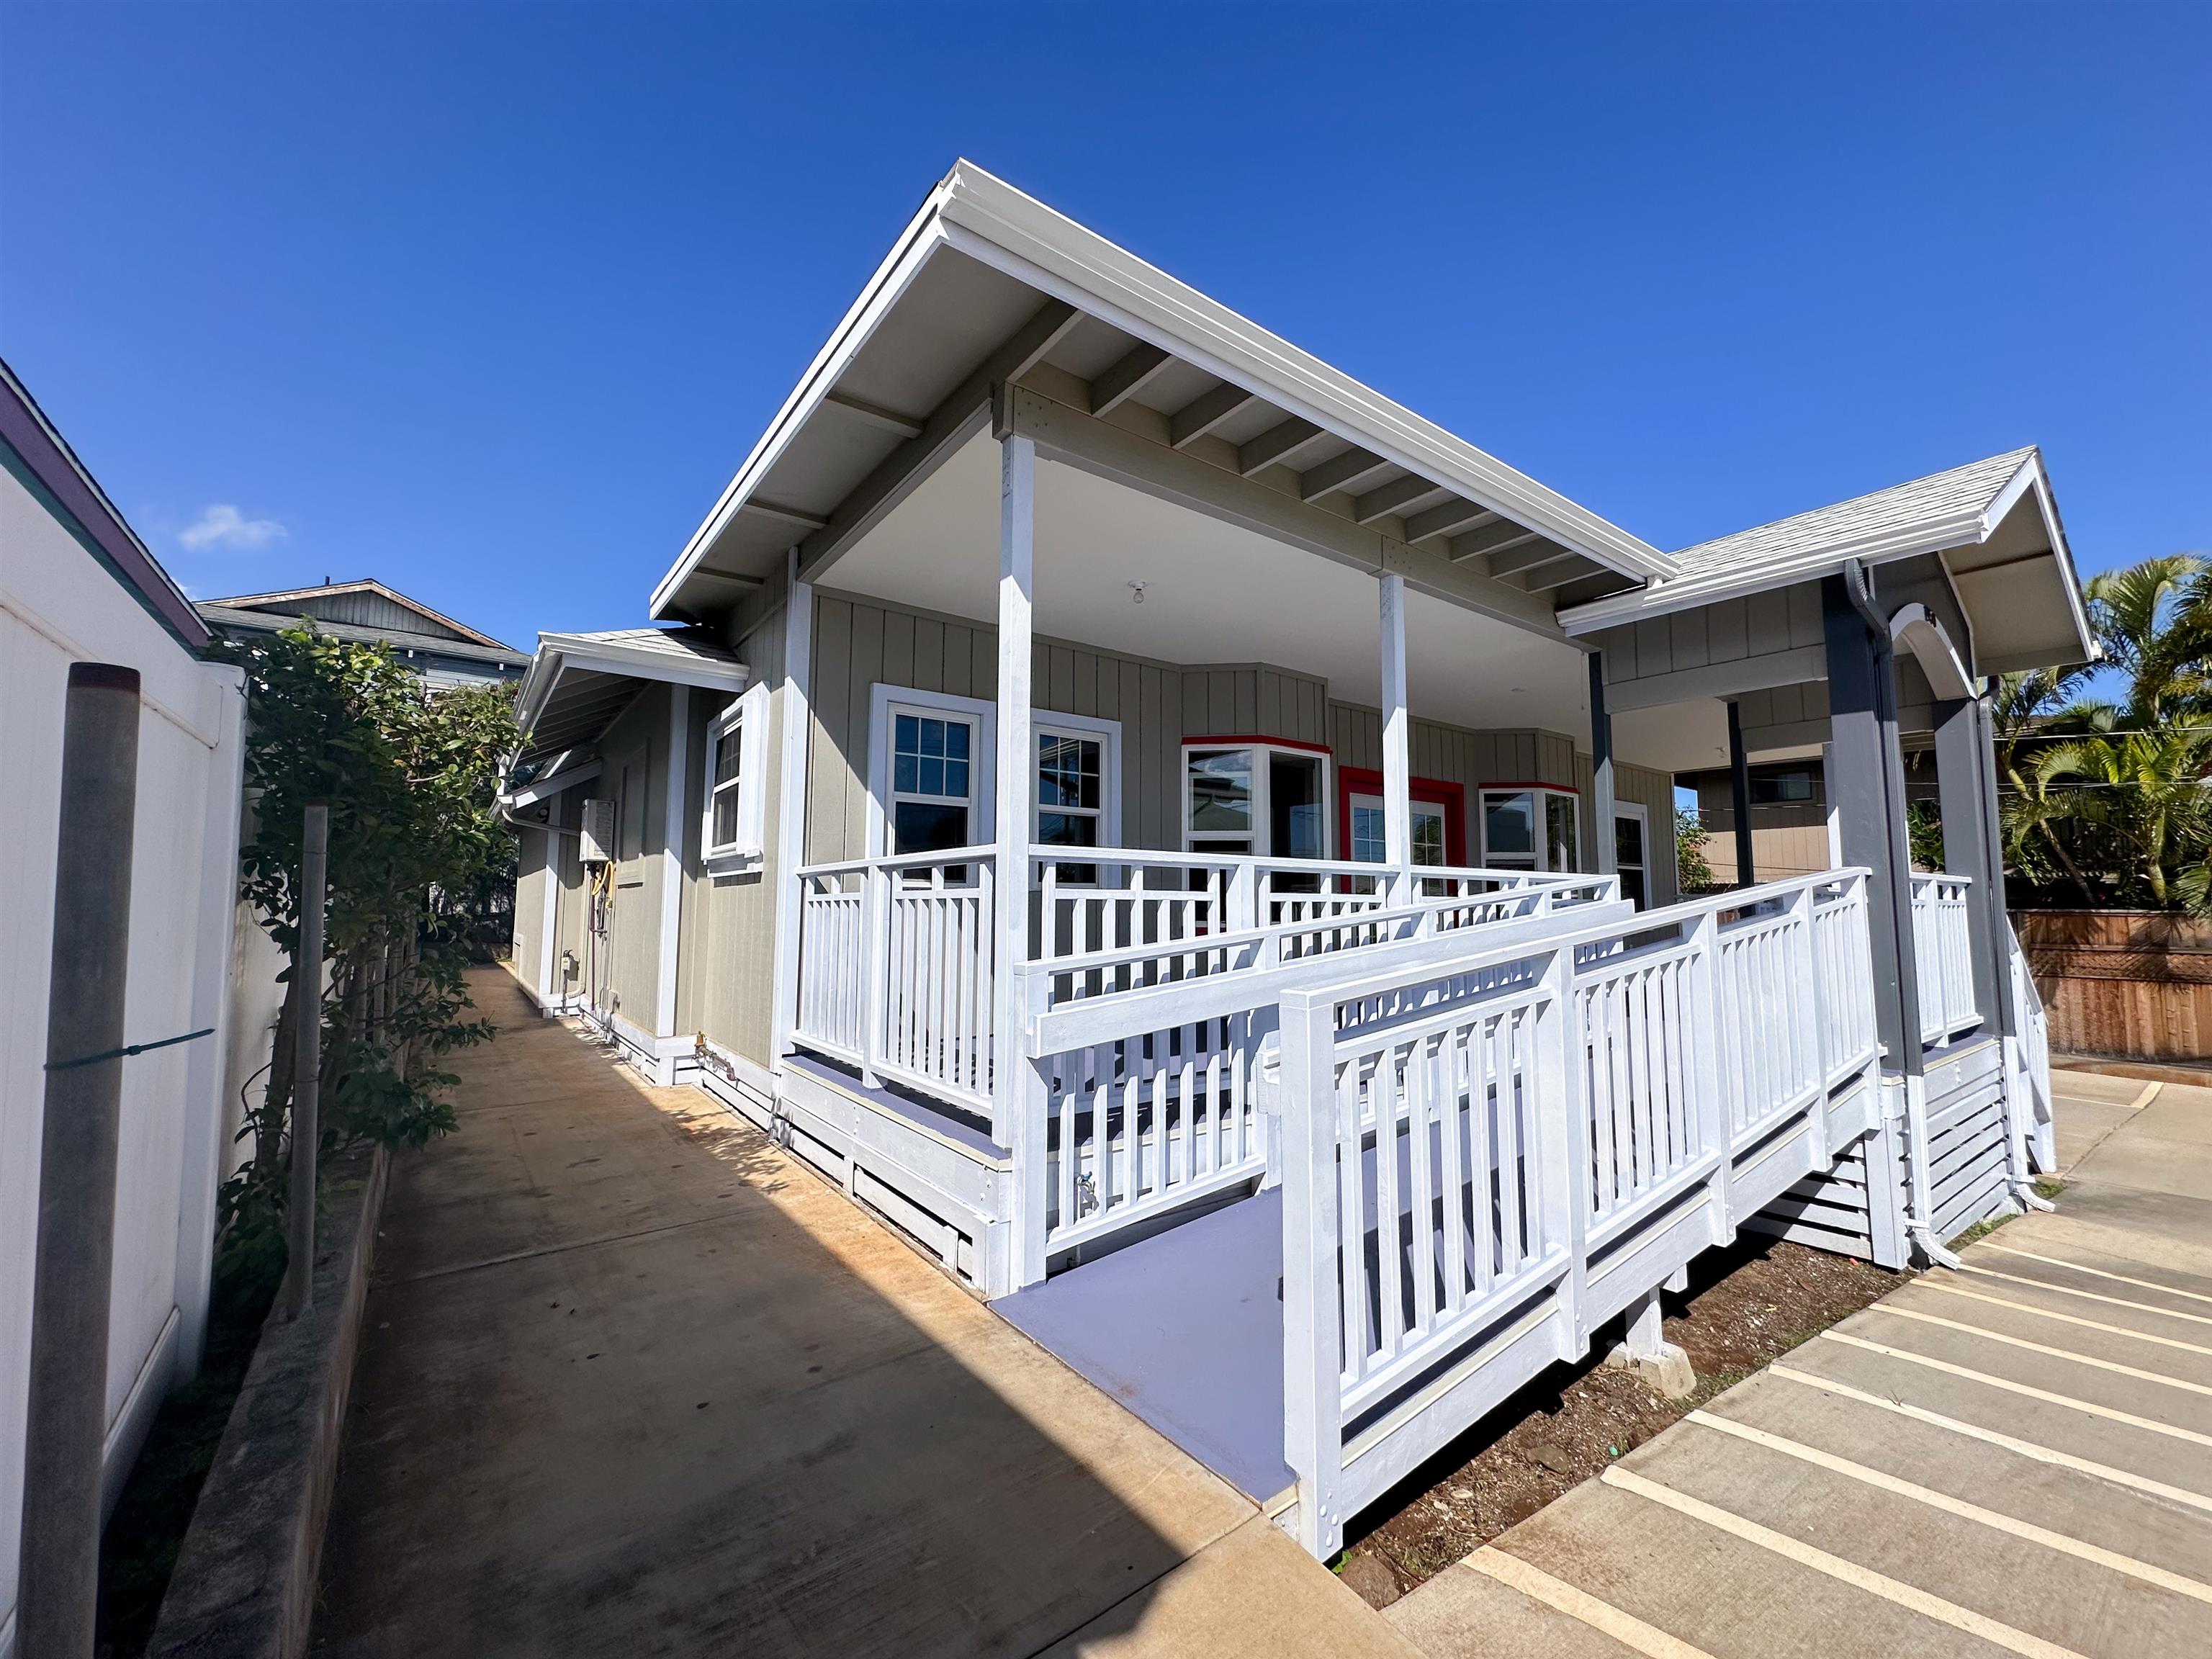
Gray-sided home with a covered porch, white railings, and an accessible ramp.
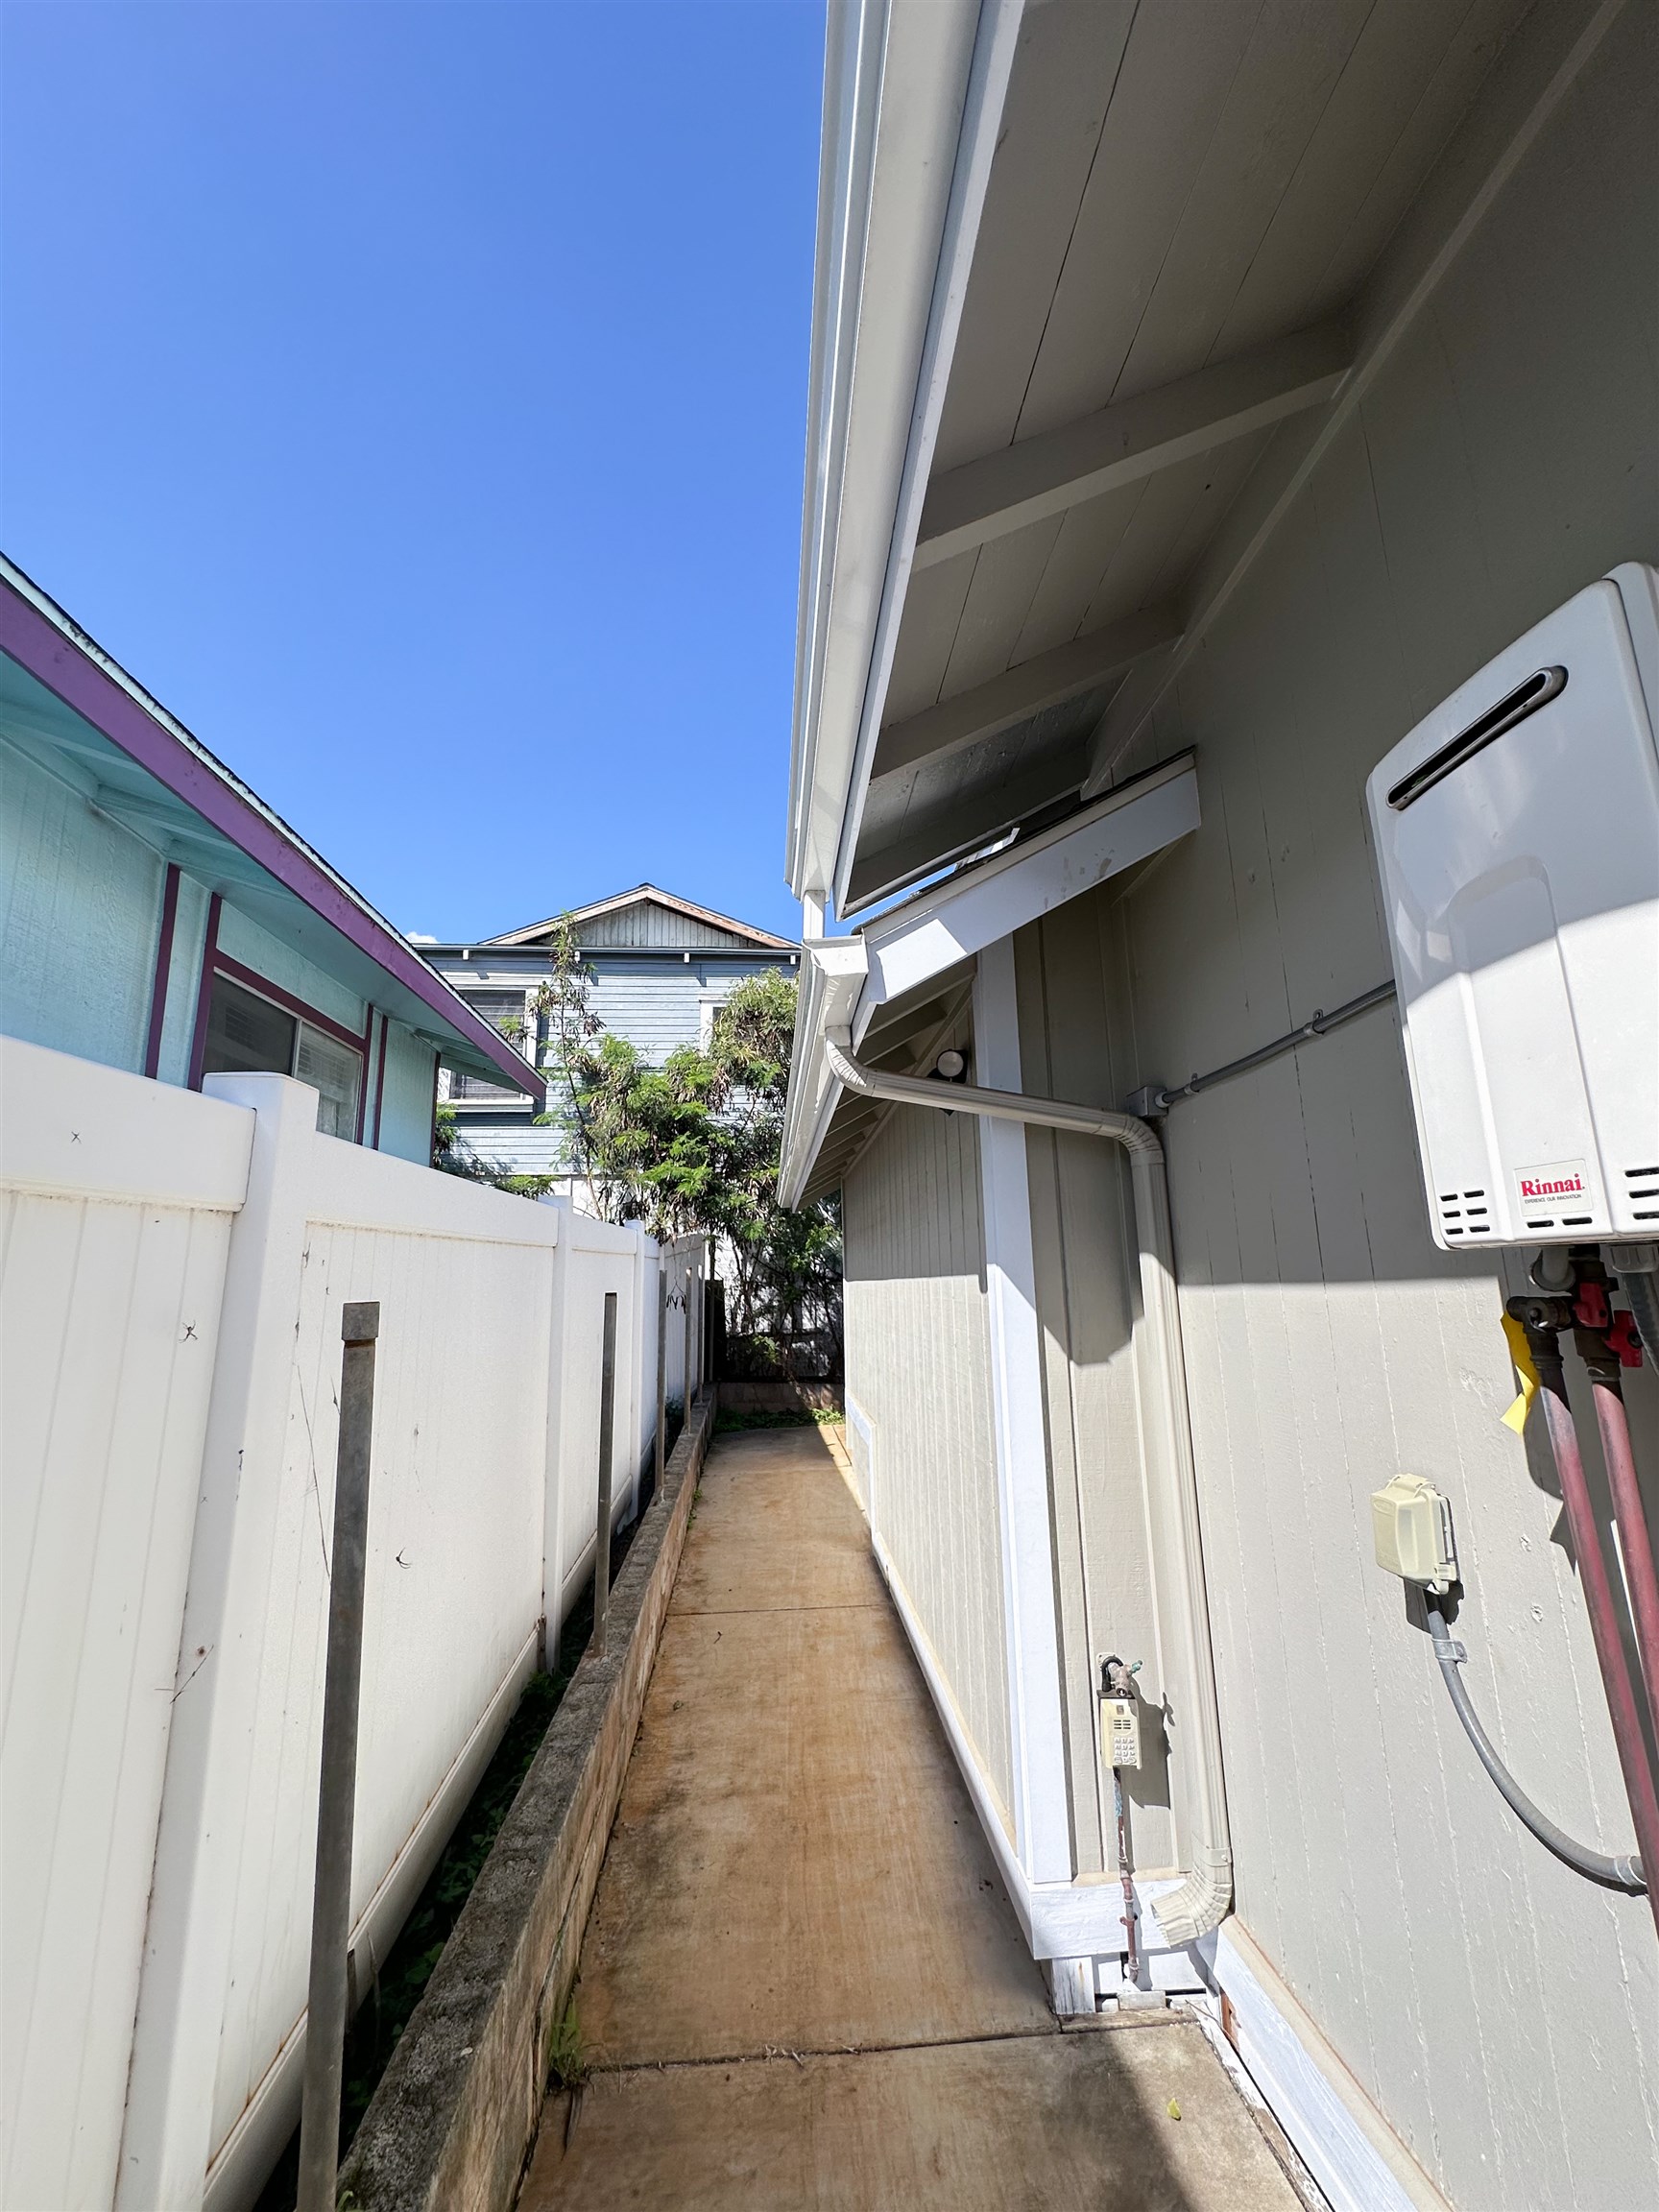
Narrow concrete walkway beside the house, bordered by a white fence and exterior water heater.
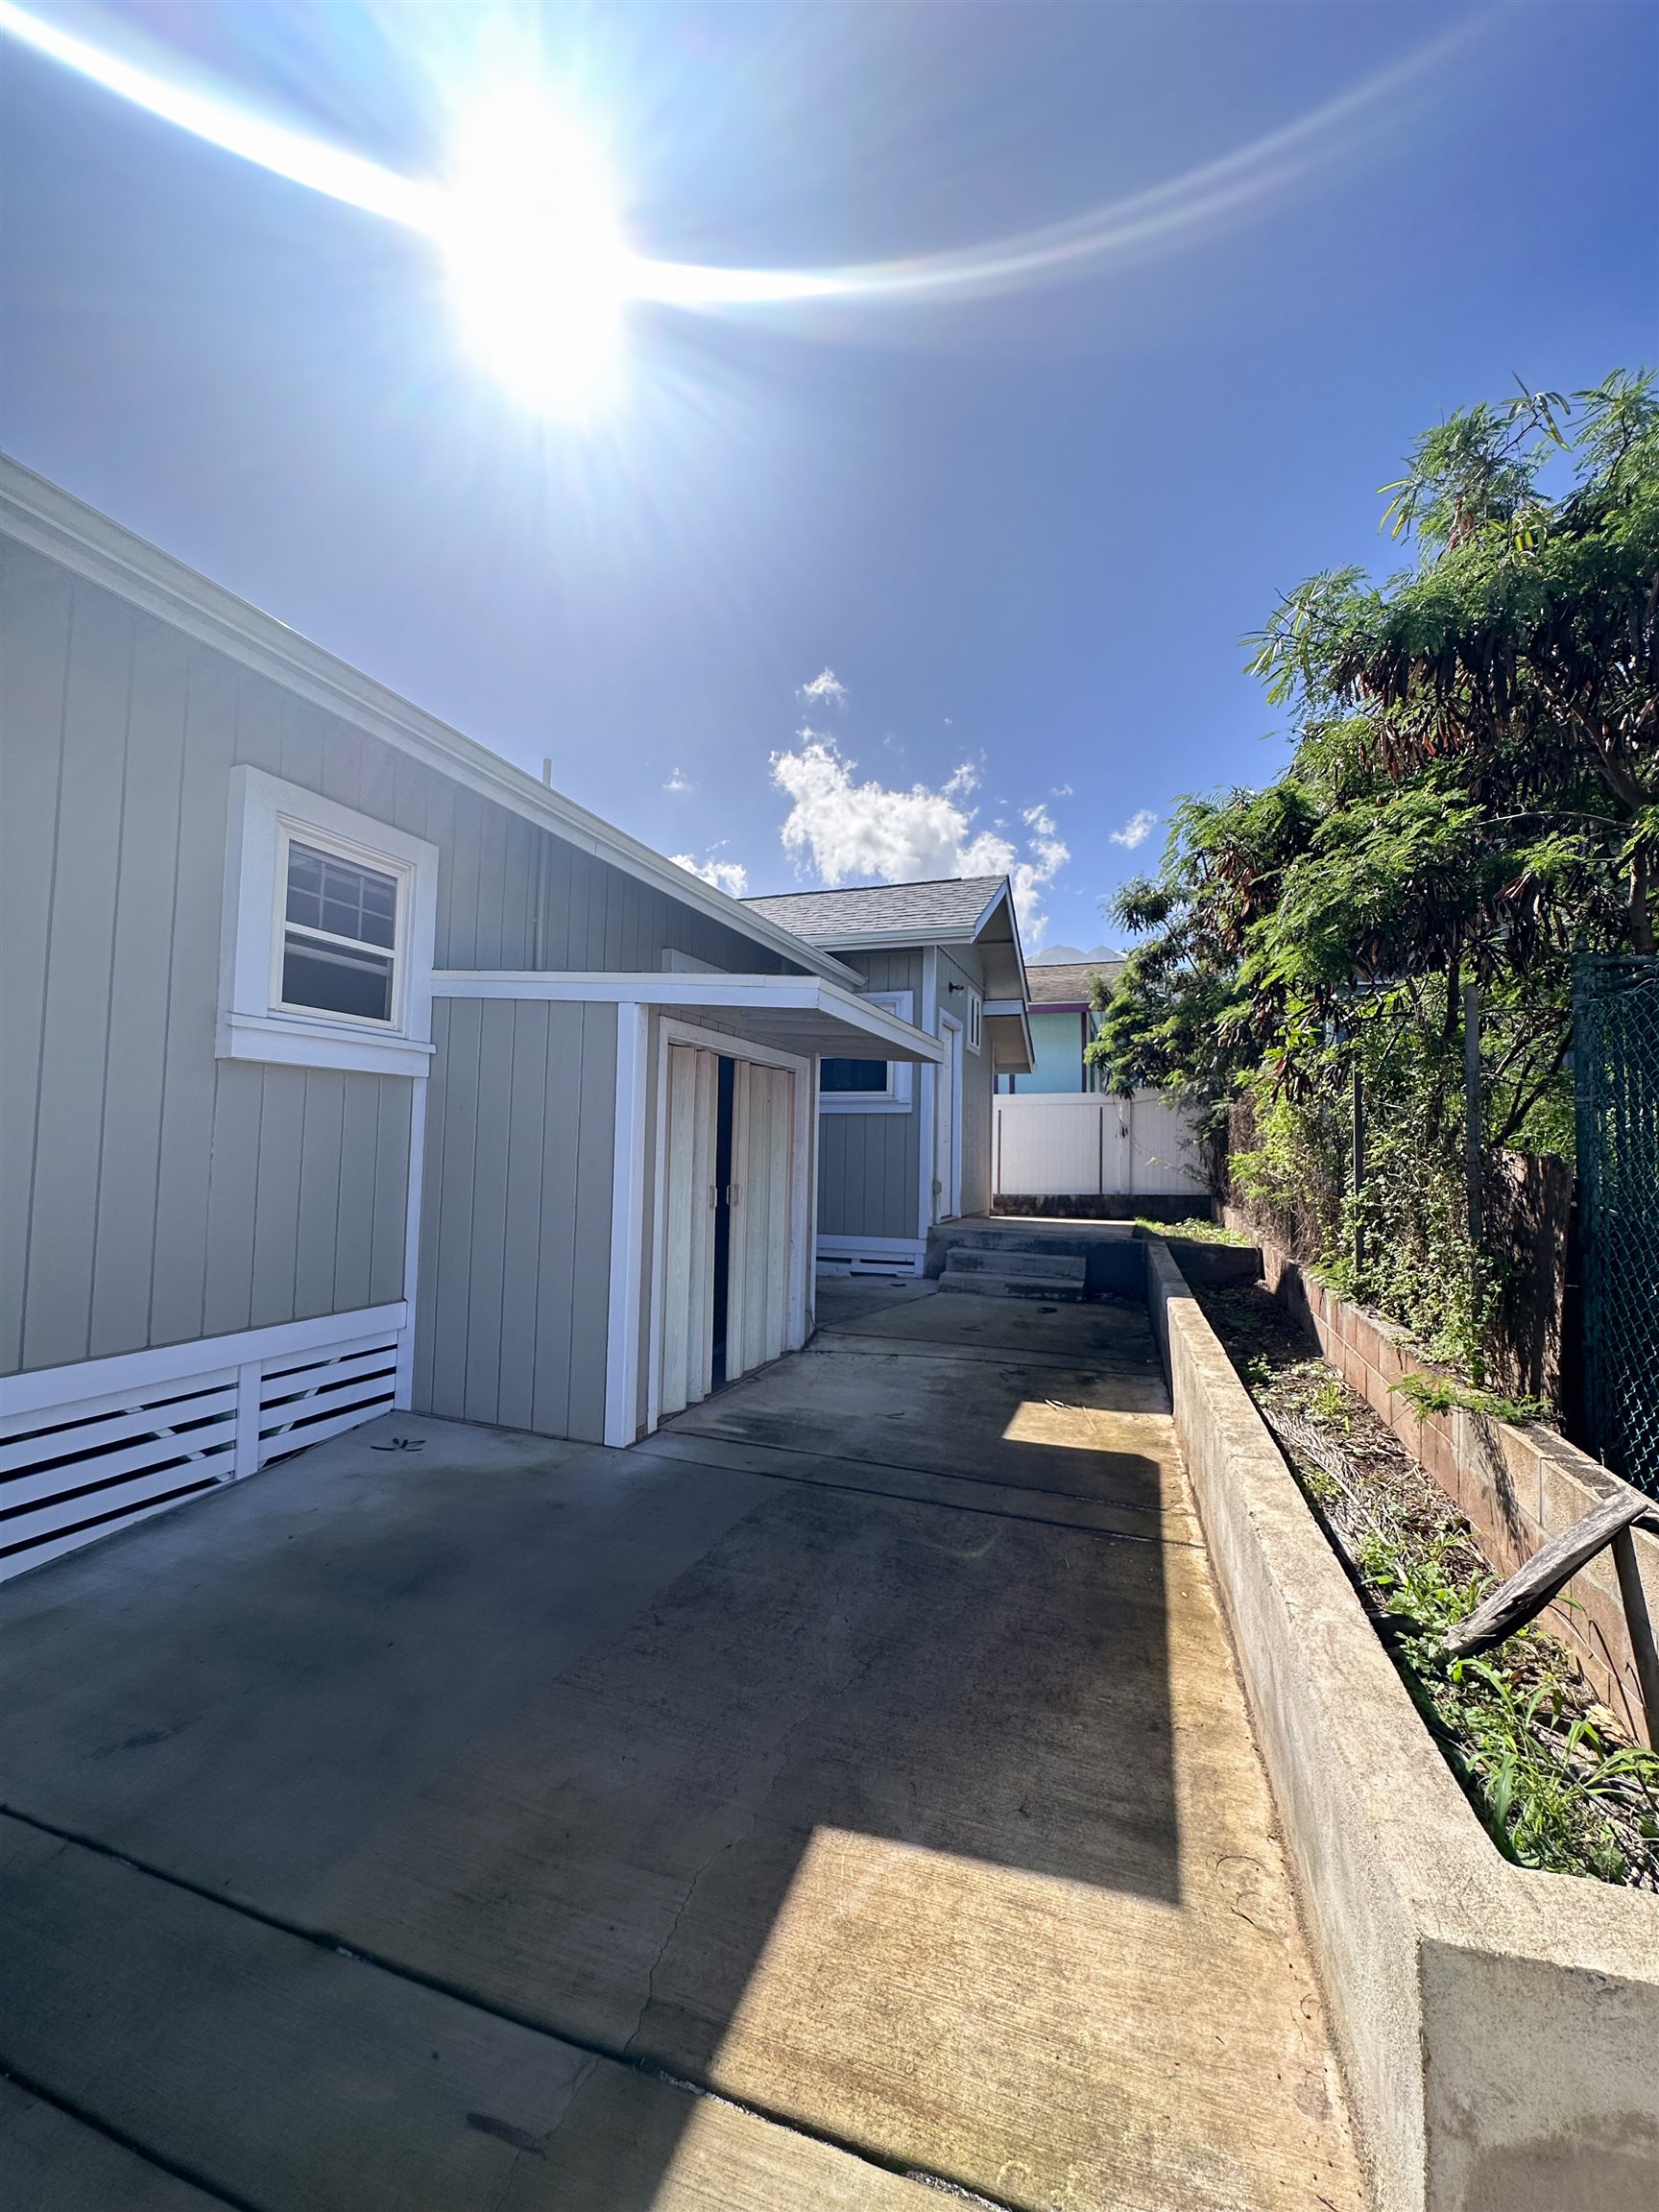
Gray-sided home's exterior beside a narrow concrete driveway and leafy boundary.
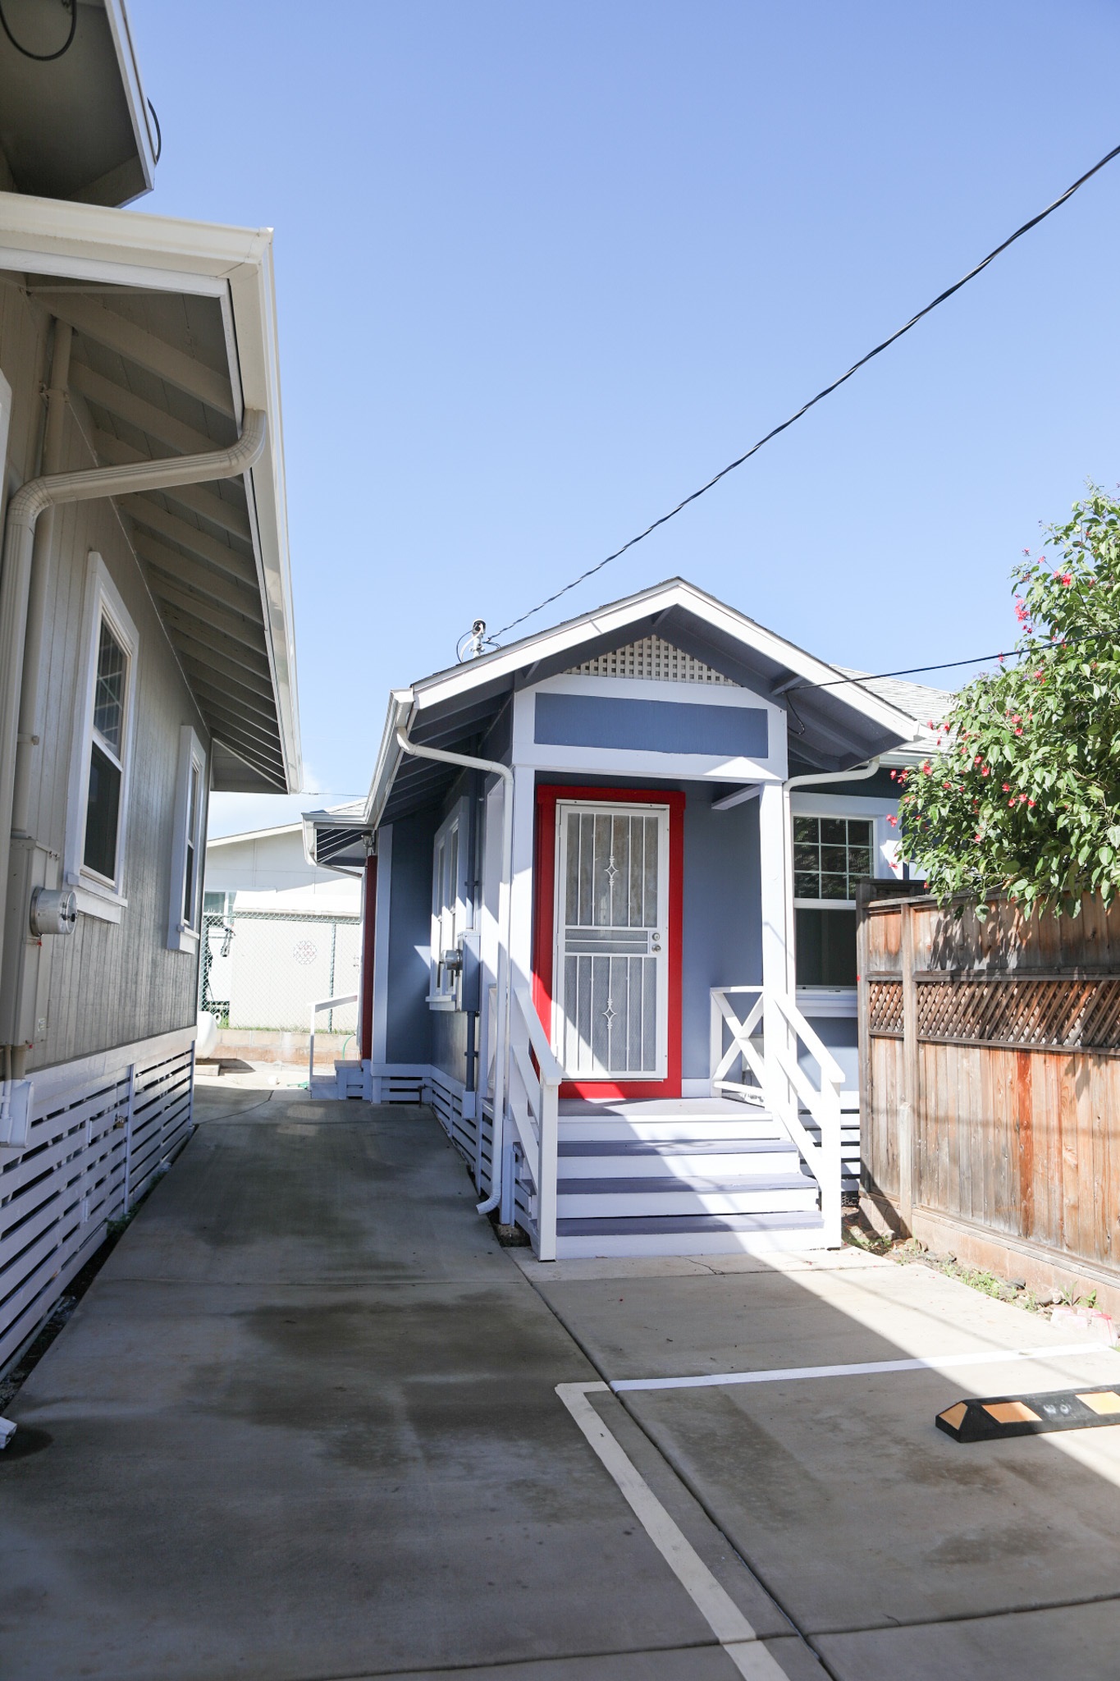
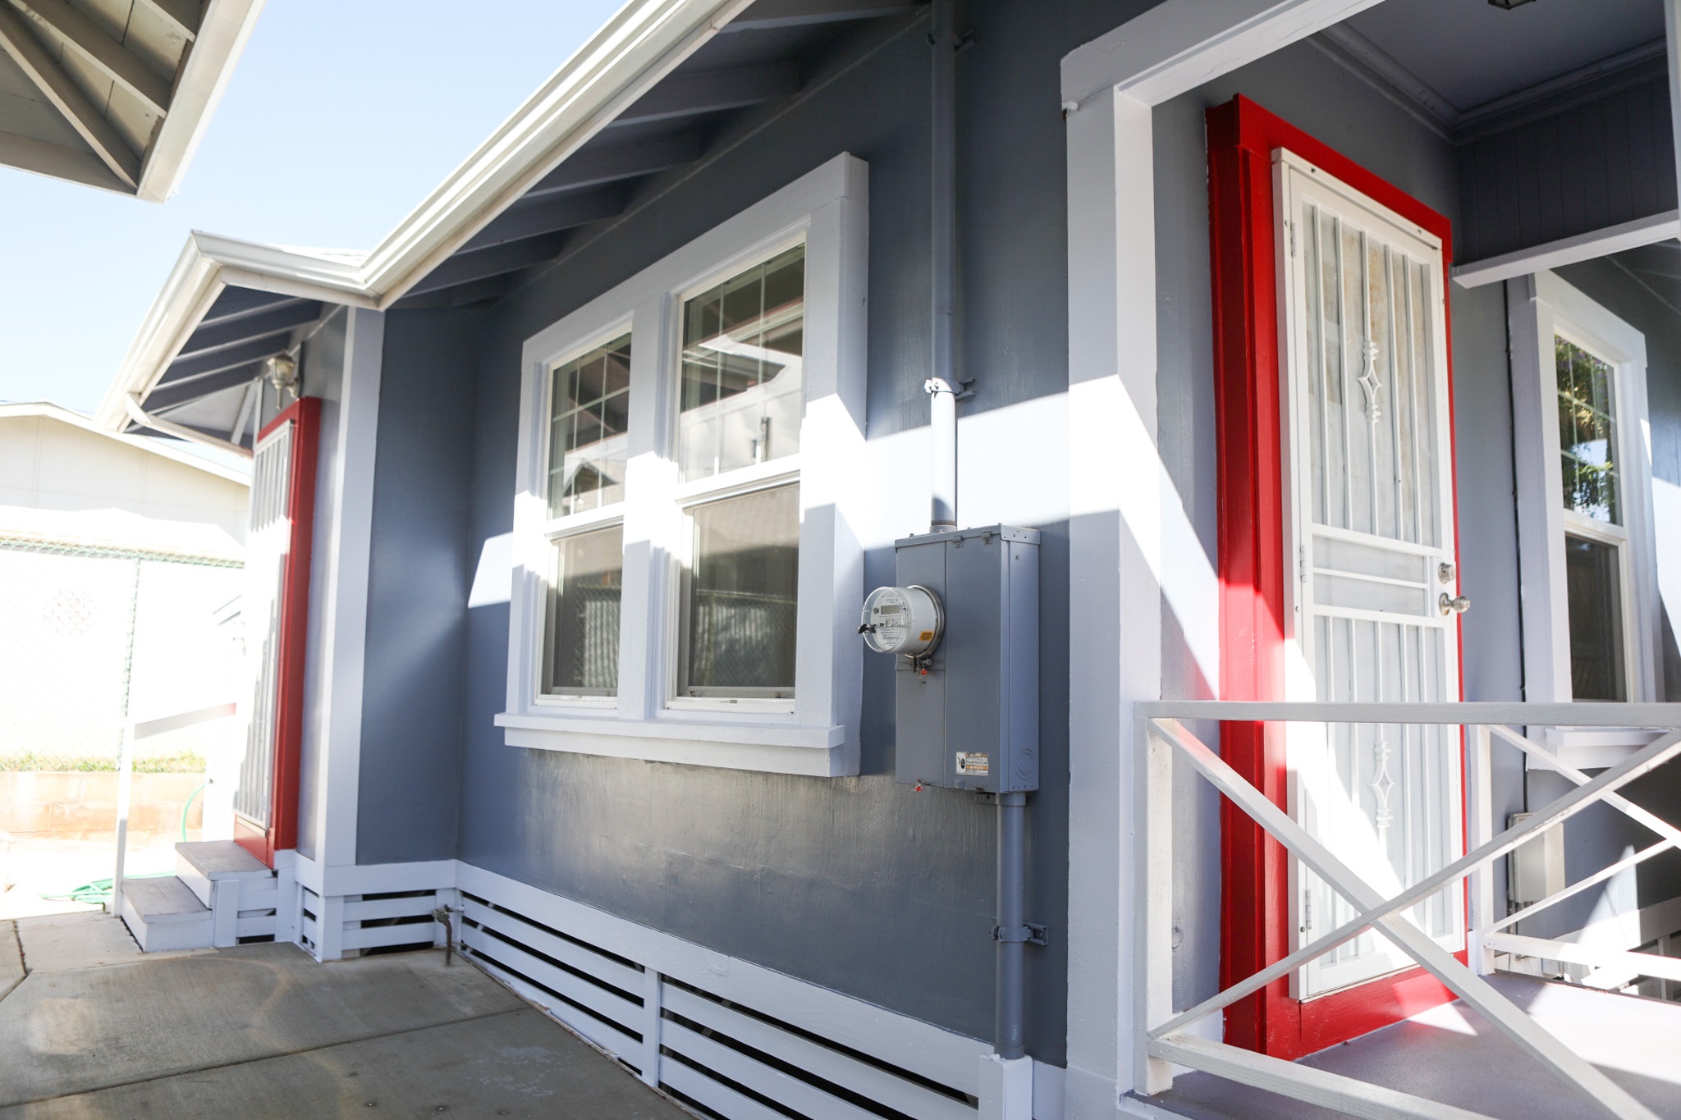
Blue-gray house with white trim and red-framed security door, beyond a concrete driveway between neighboring buildings.
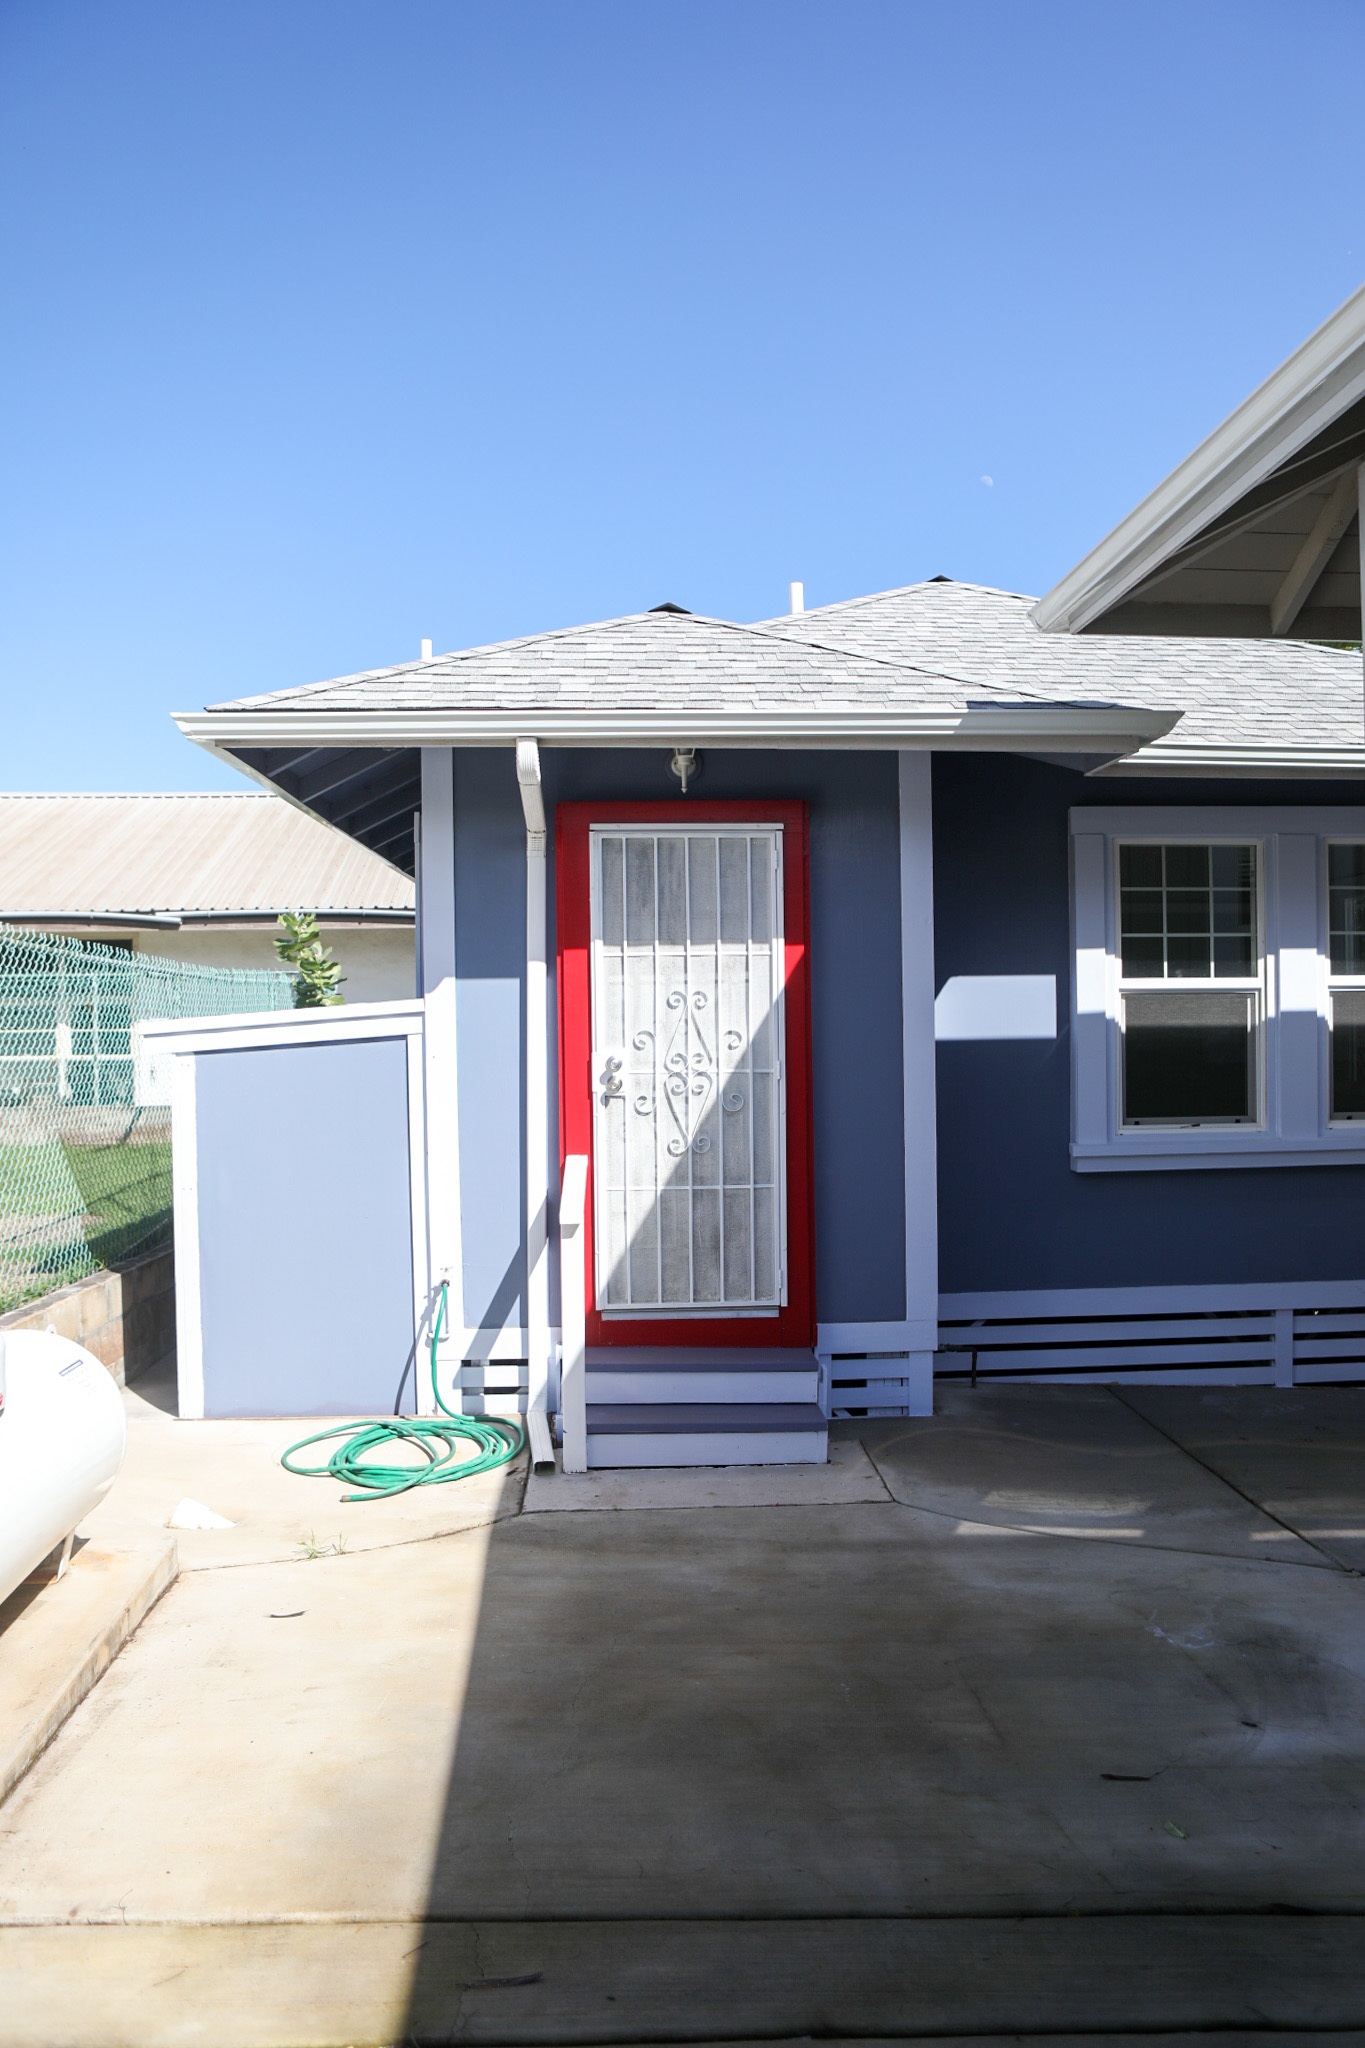
Blue house entrance with a red-trimmed white security door and concrete entry.
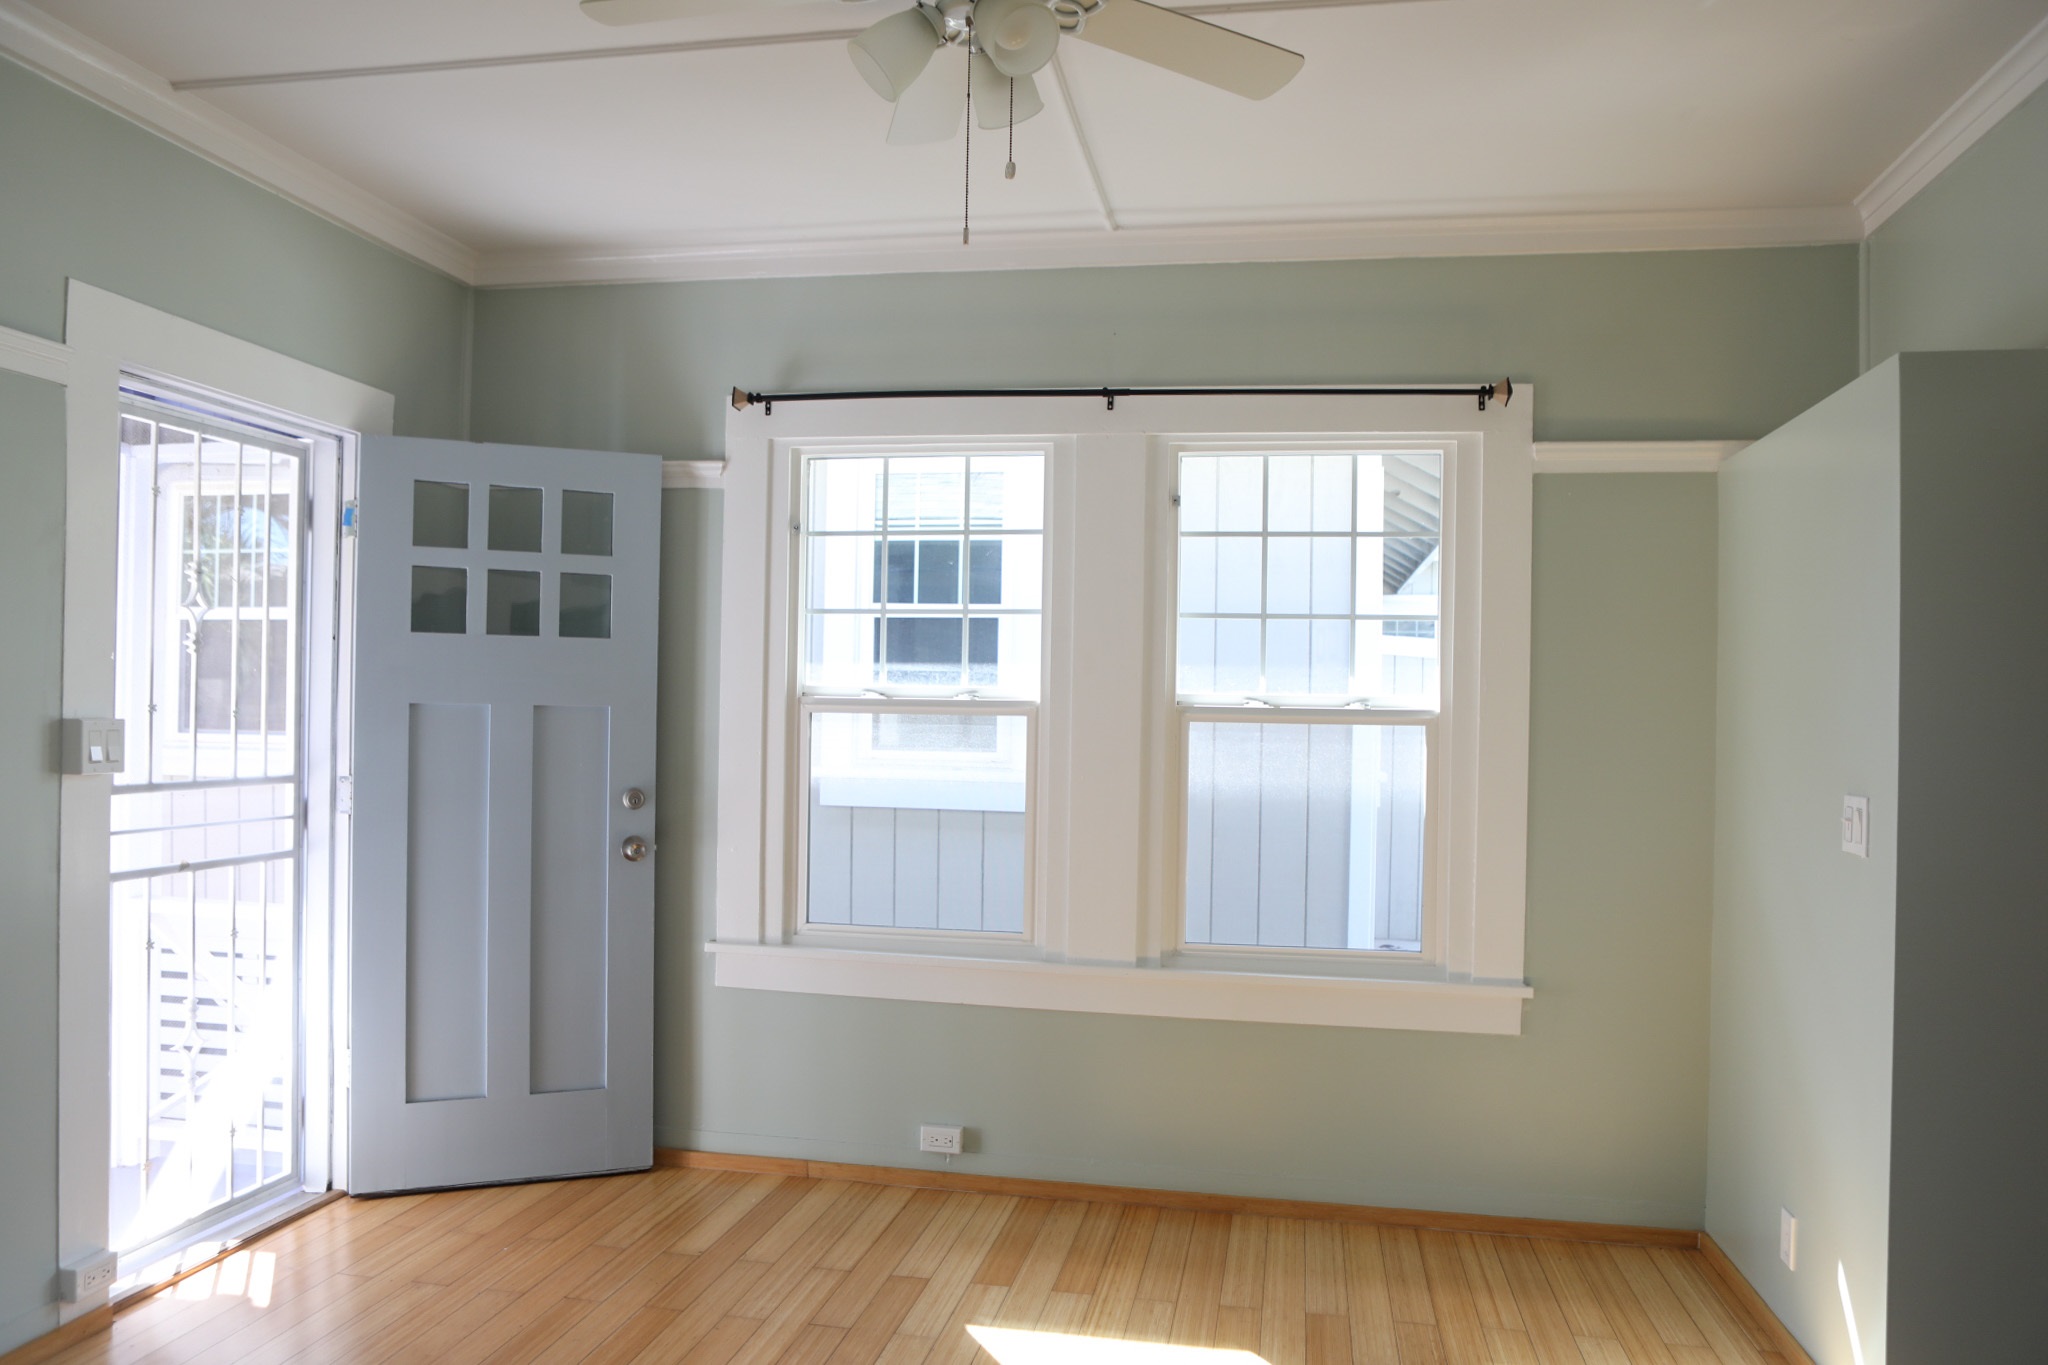
Empty room with hardwood floors, two windows, and an open exterior door with a security screen.
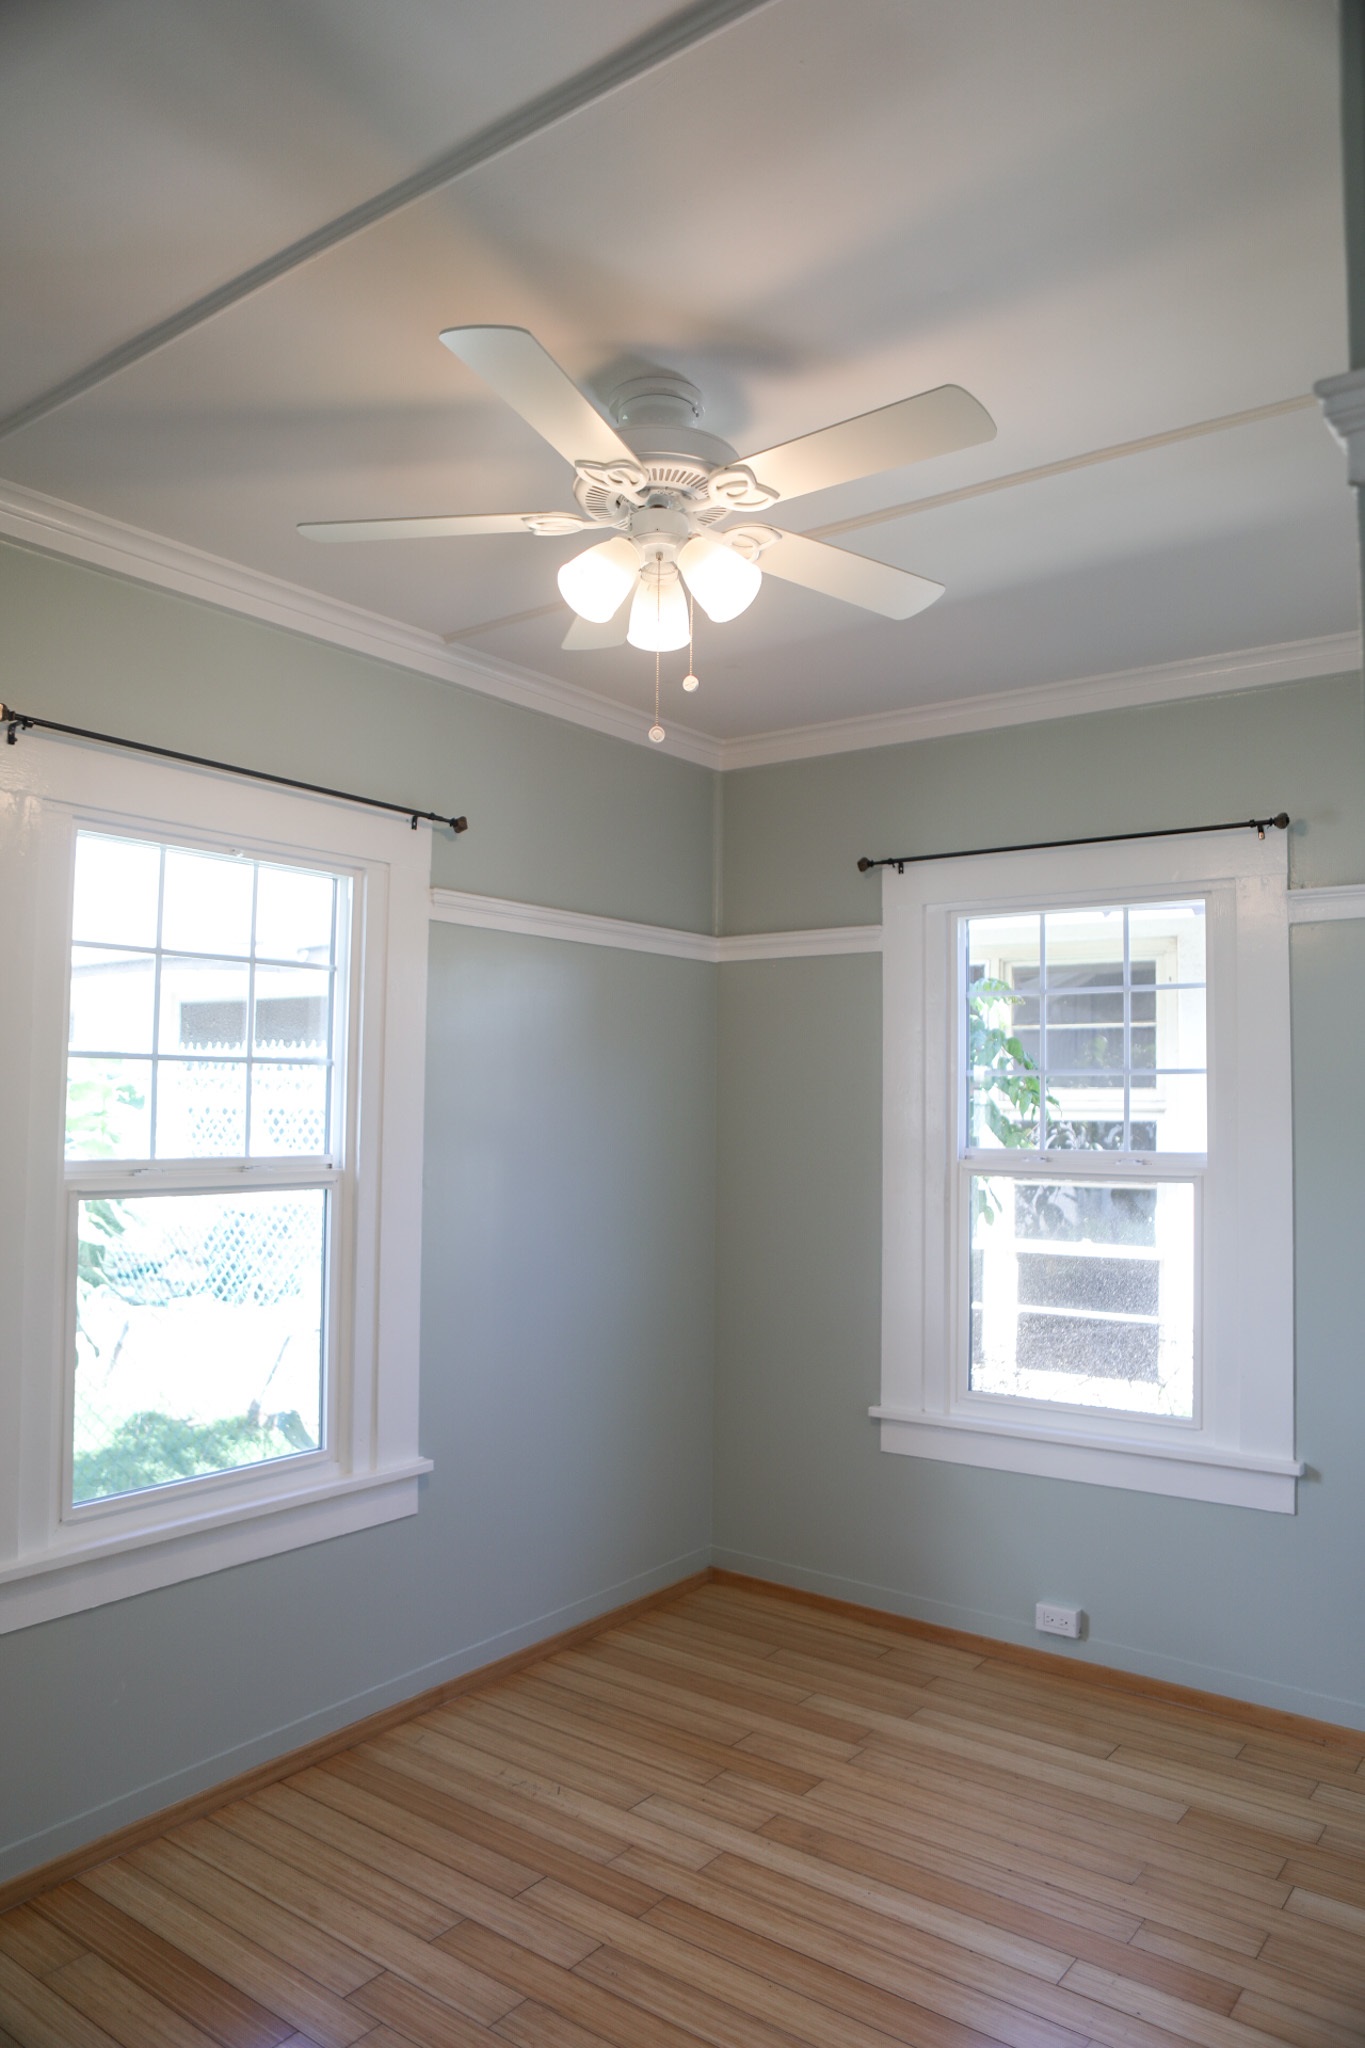
Empty room with two windows, wood plank floors, and a lit ceiling fan.
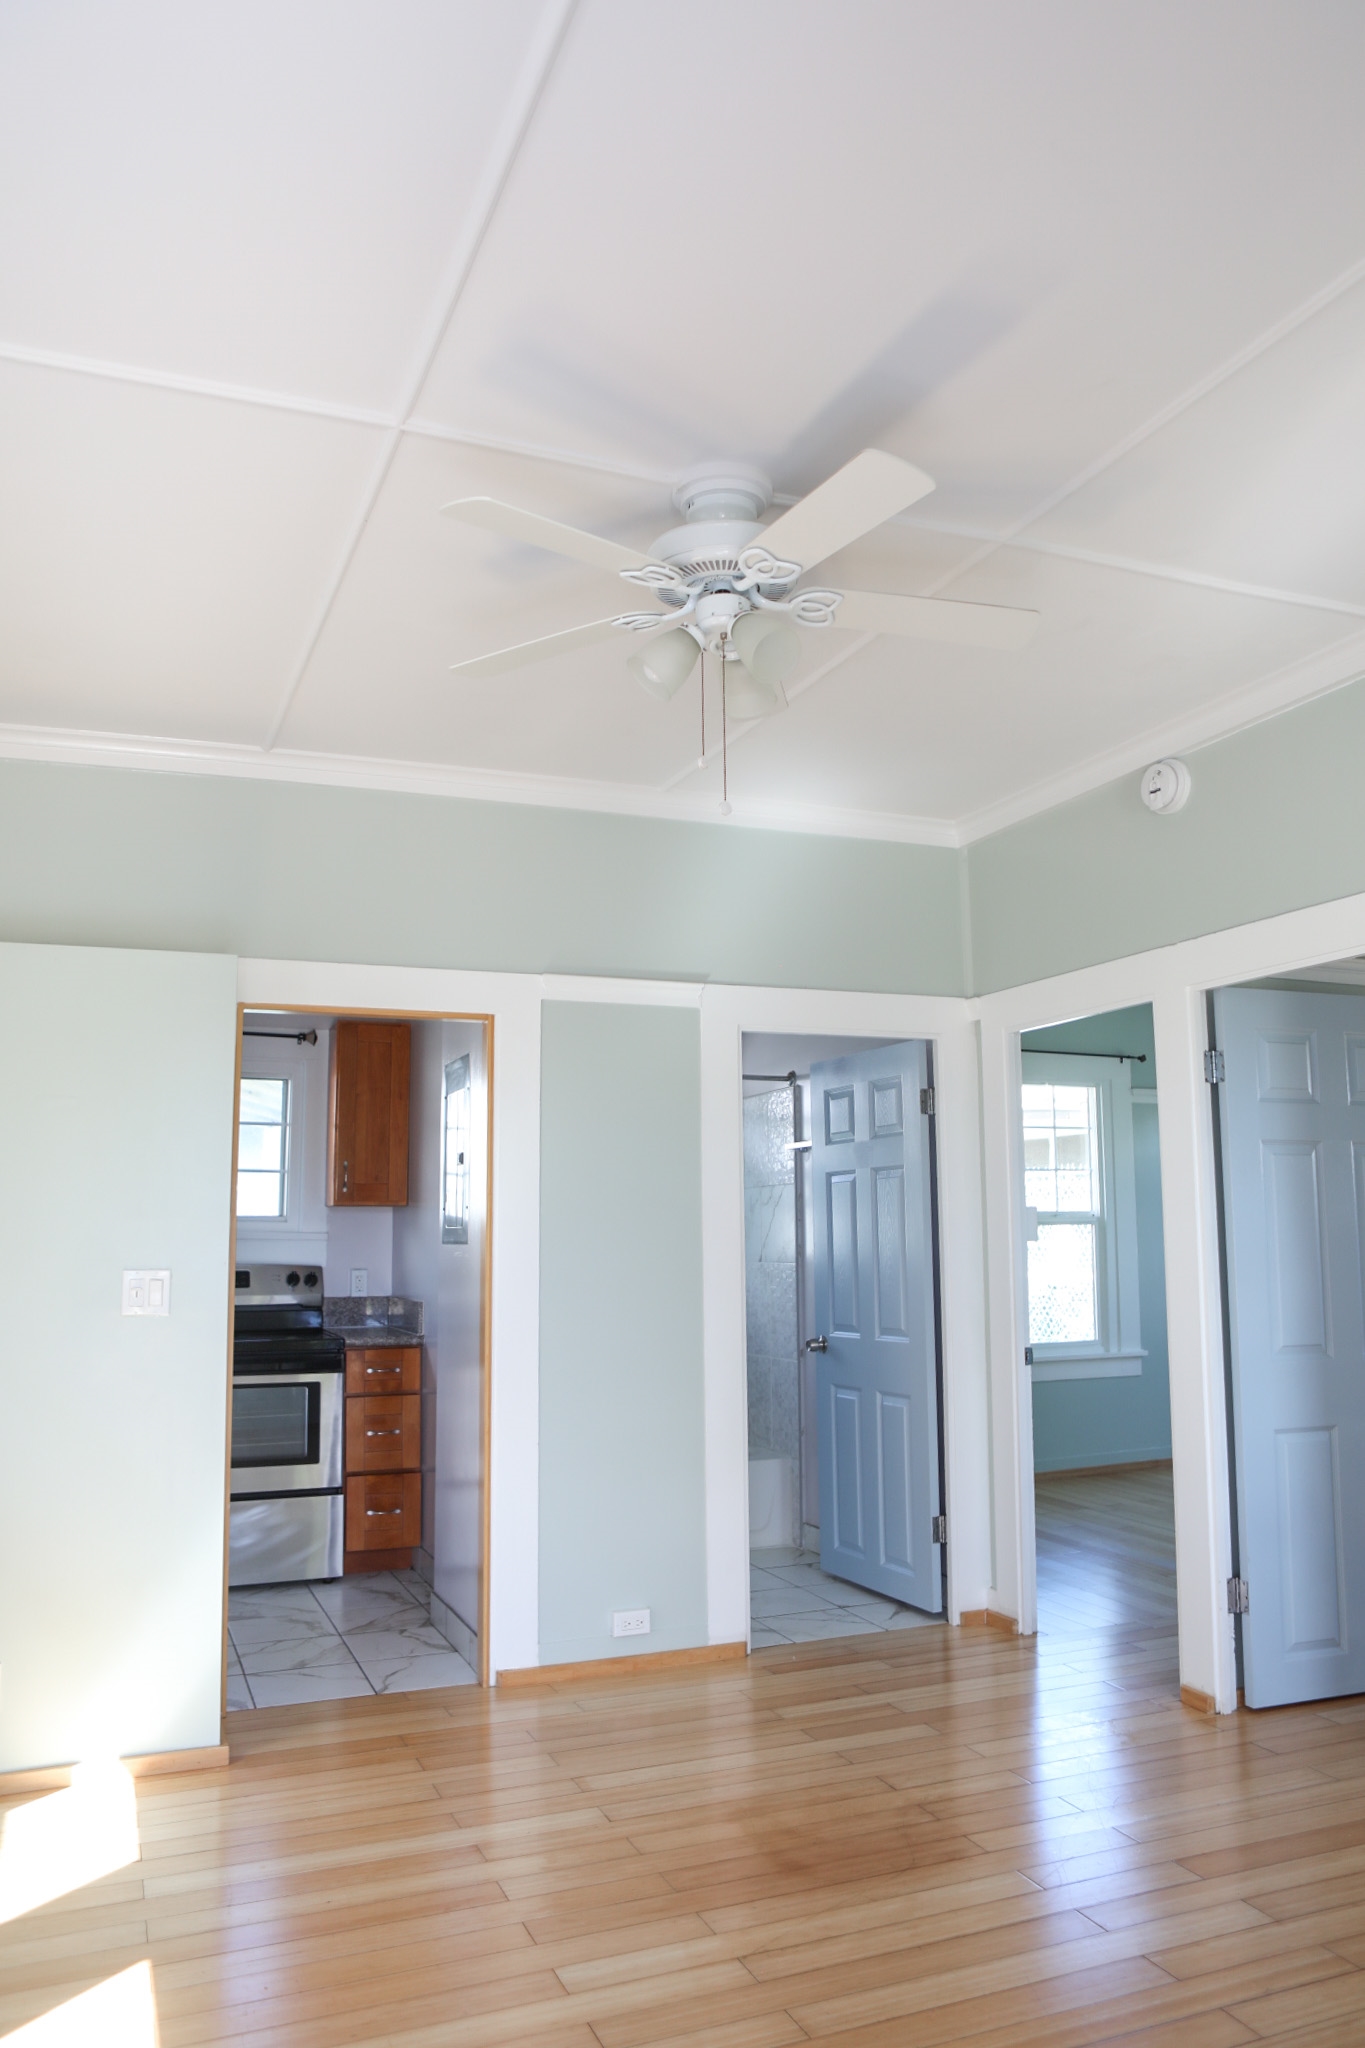
Empty room with light wood flooring and ceiling fan, with doorways to the kitchen and other rooms.
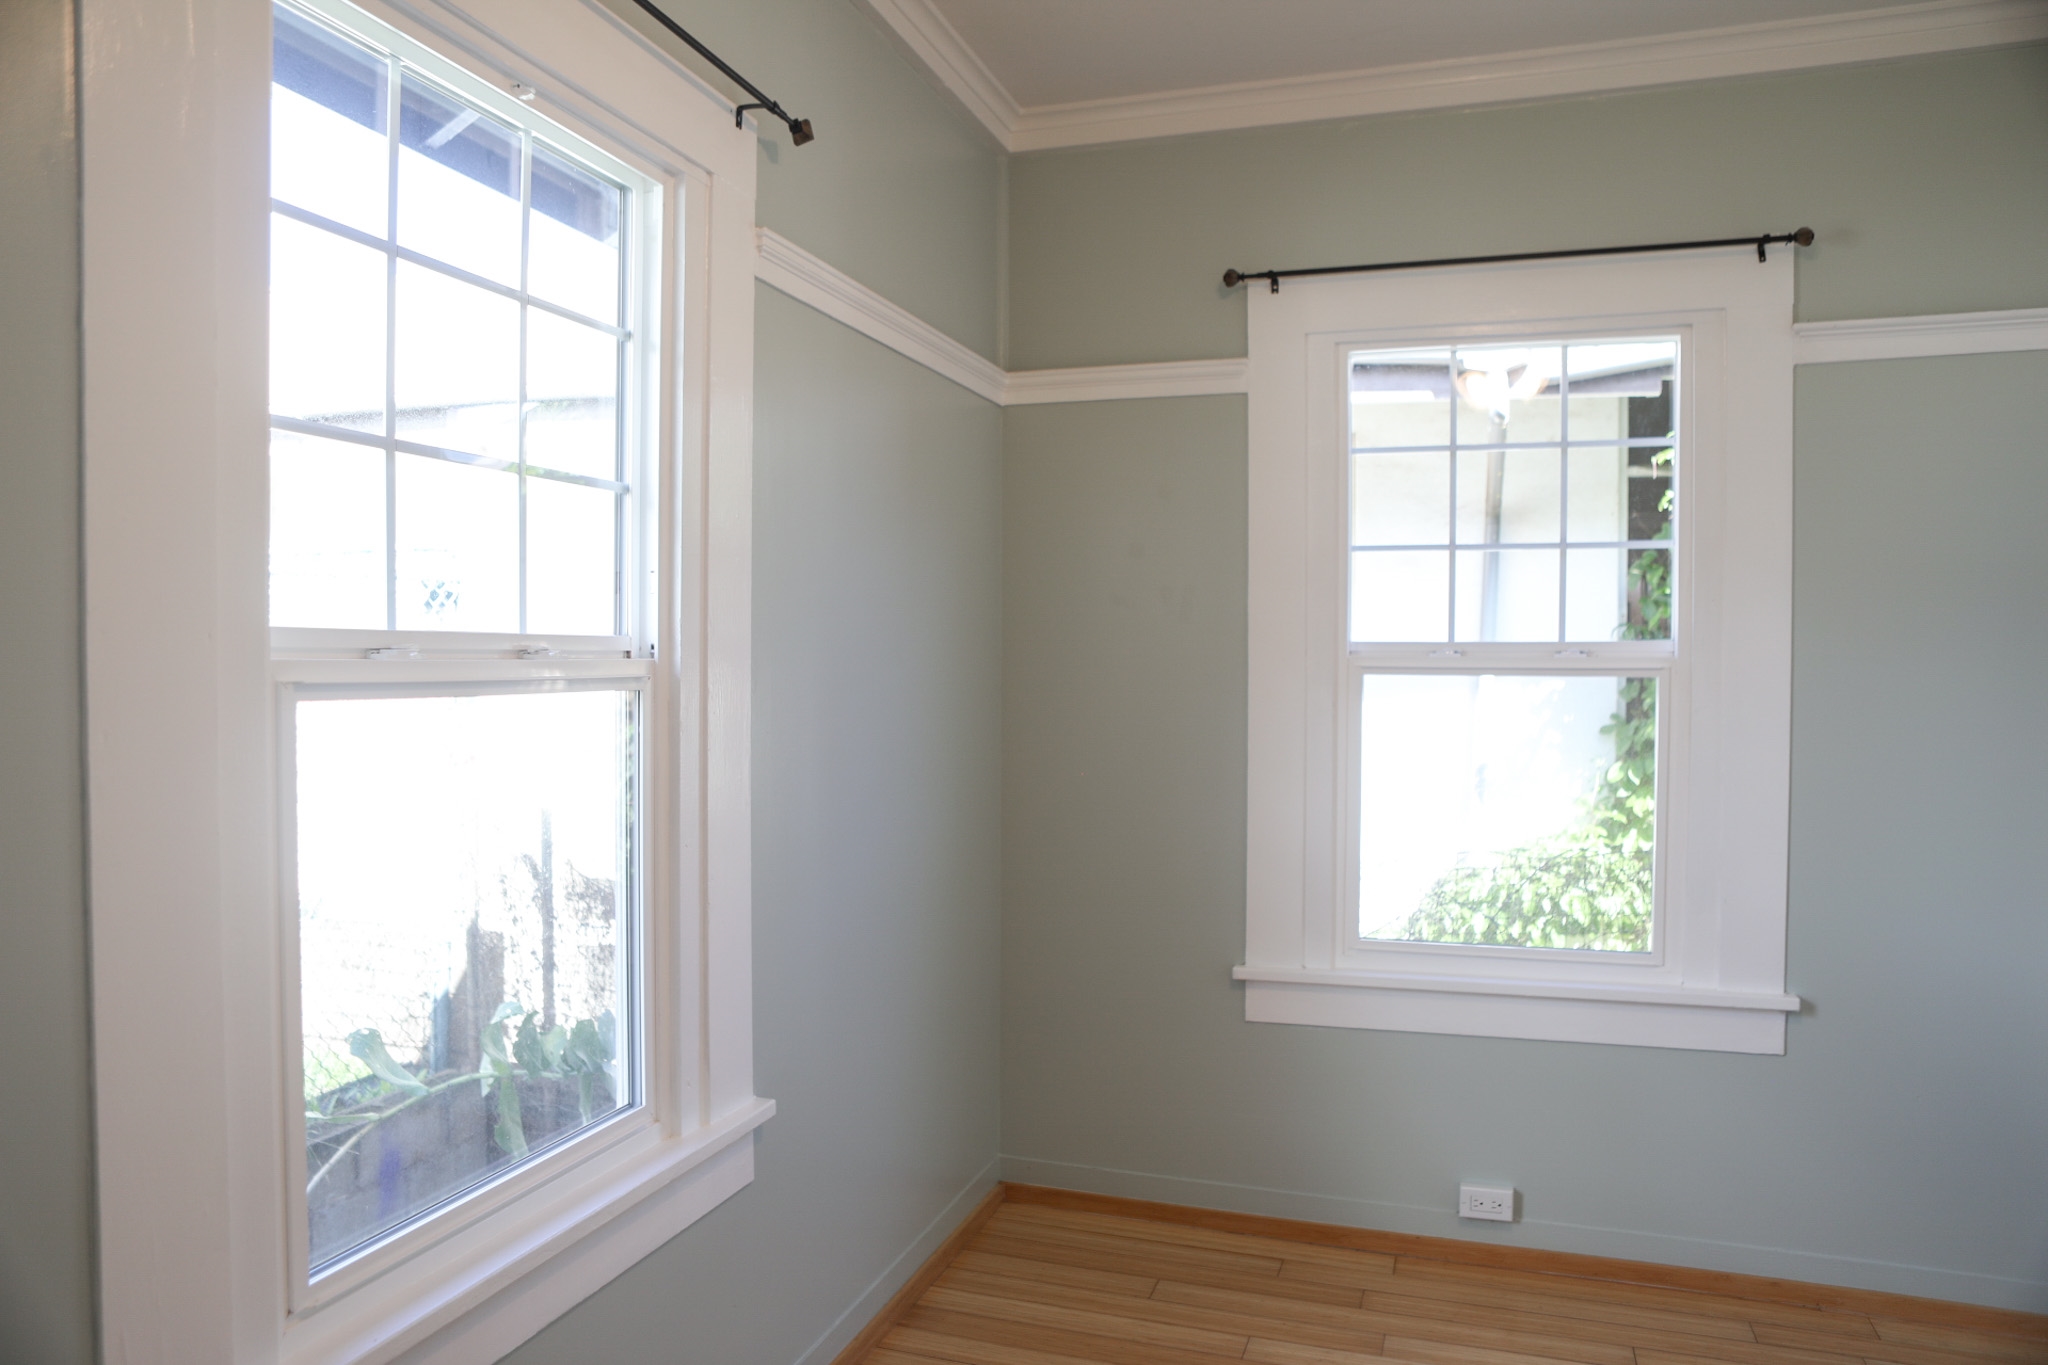
Empty room with pale green walls, two large windows, white trim, and warm-toned plank flooring.
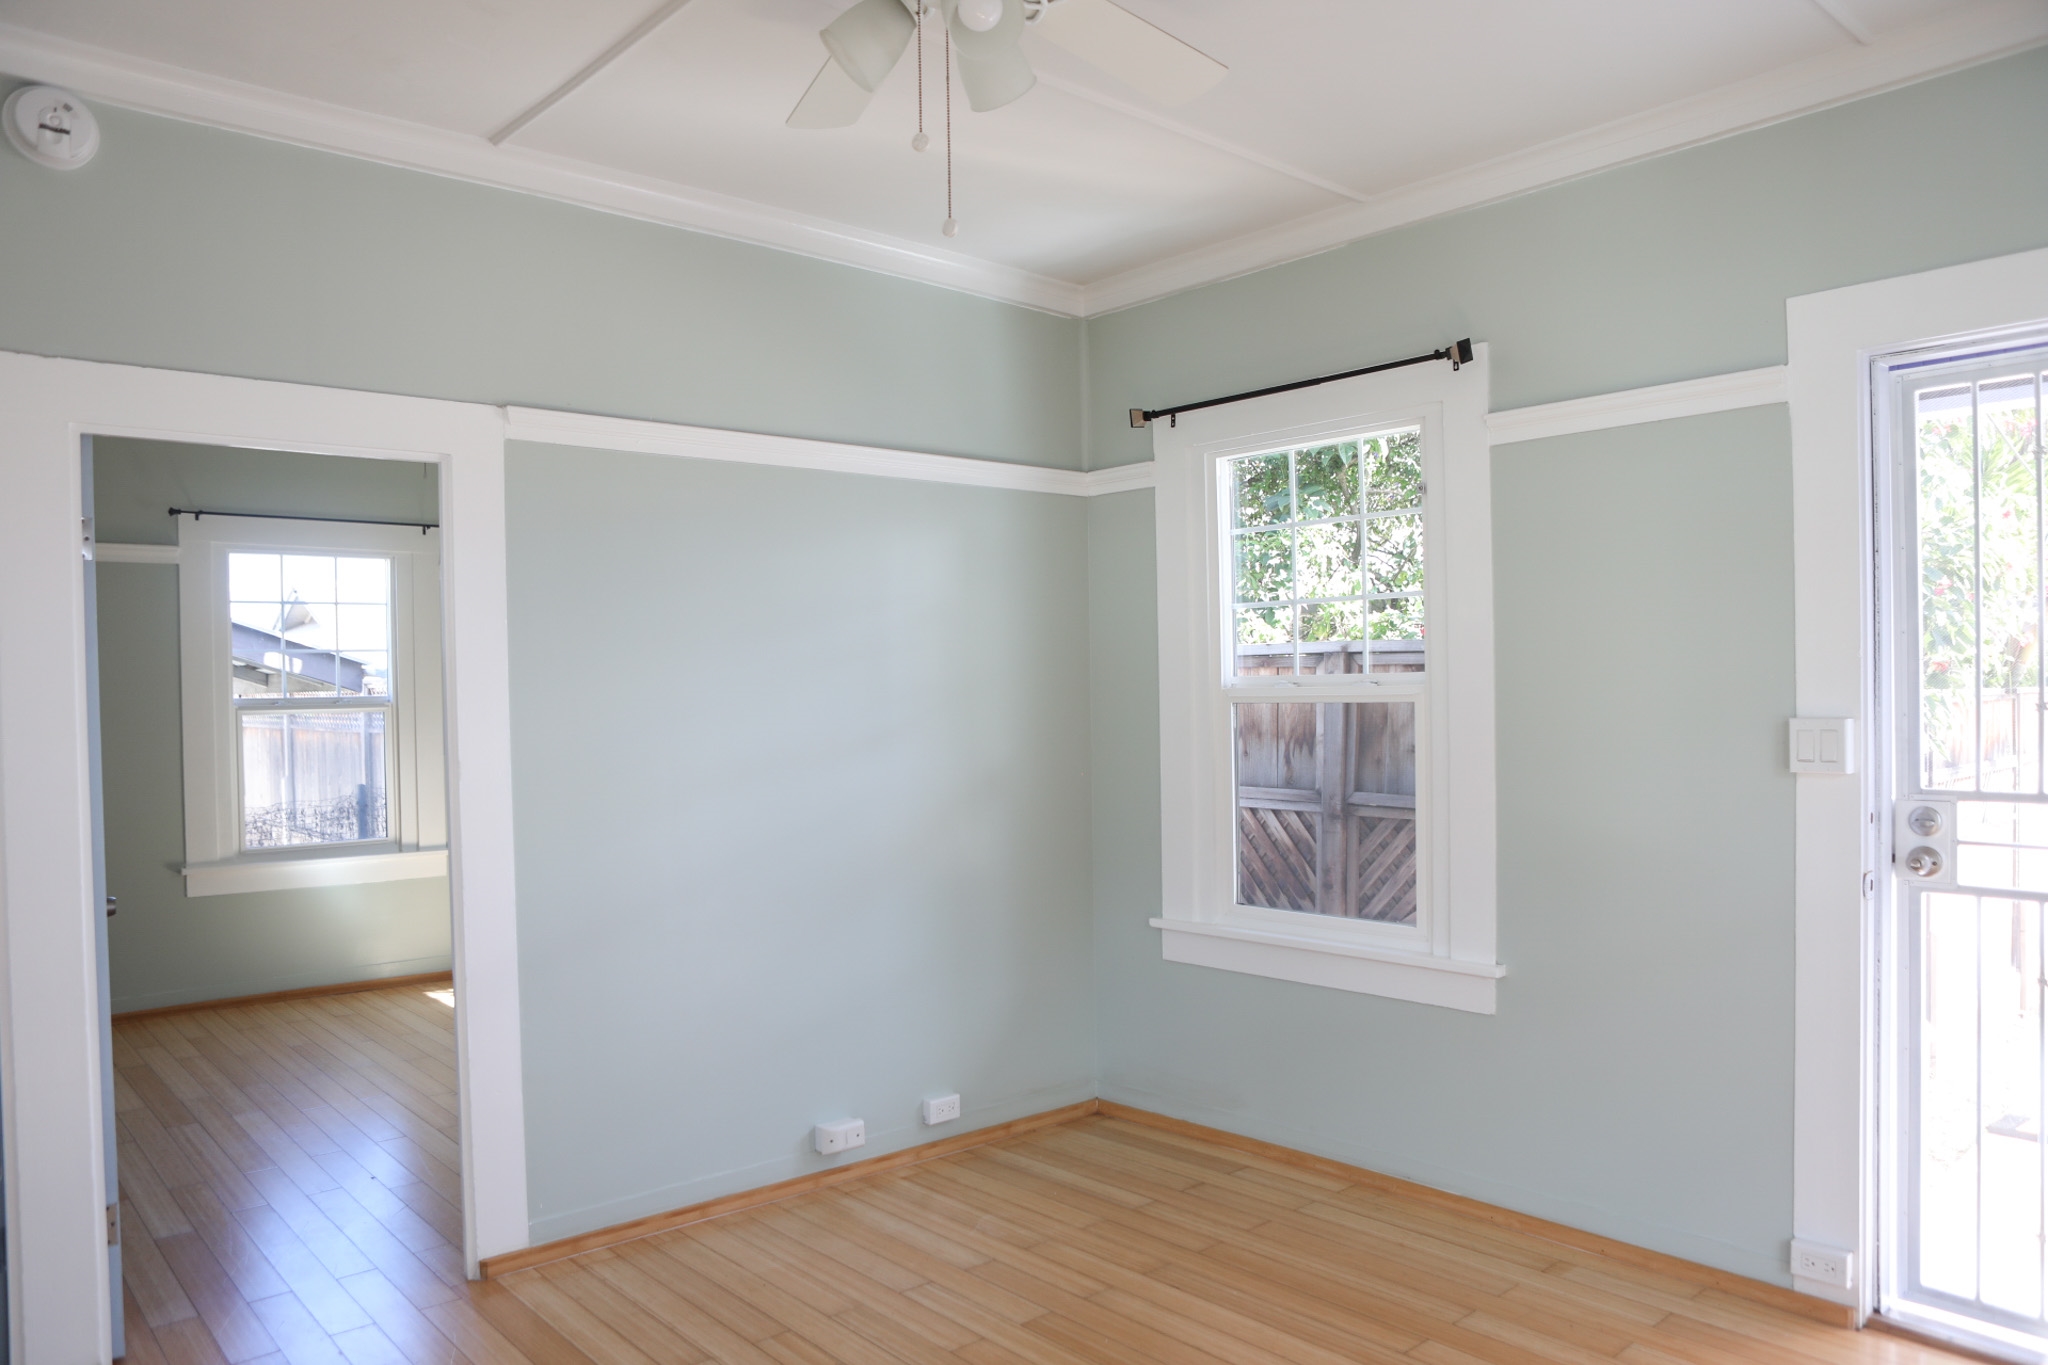
Vacant room with pale green walls, wood floors, a wide doorway, window, and glass exterior door.
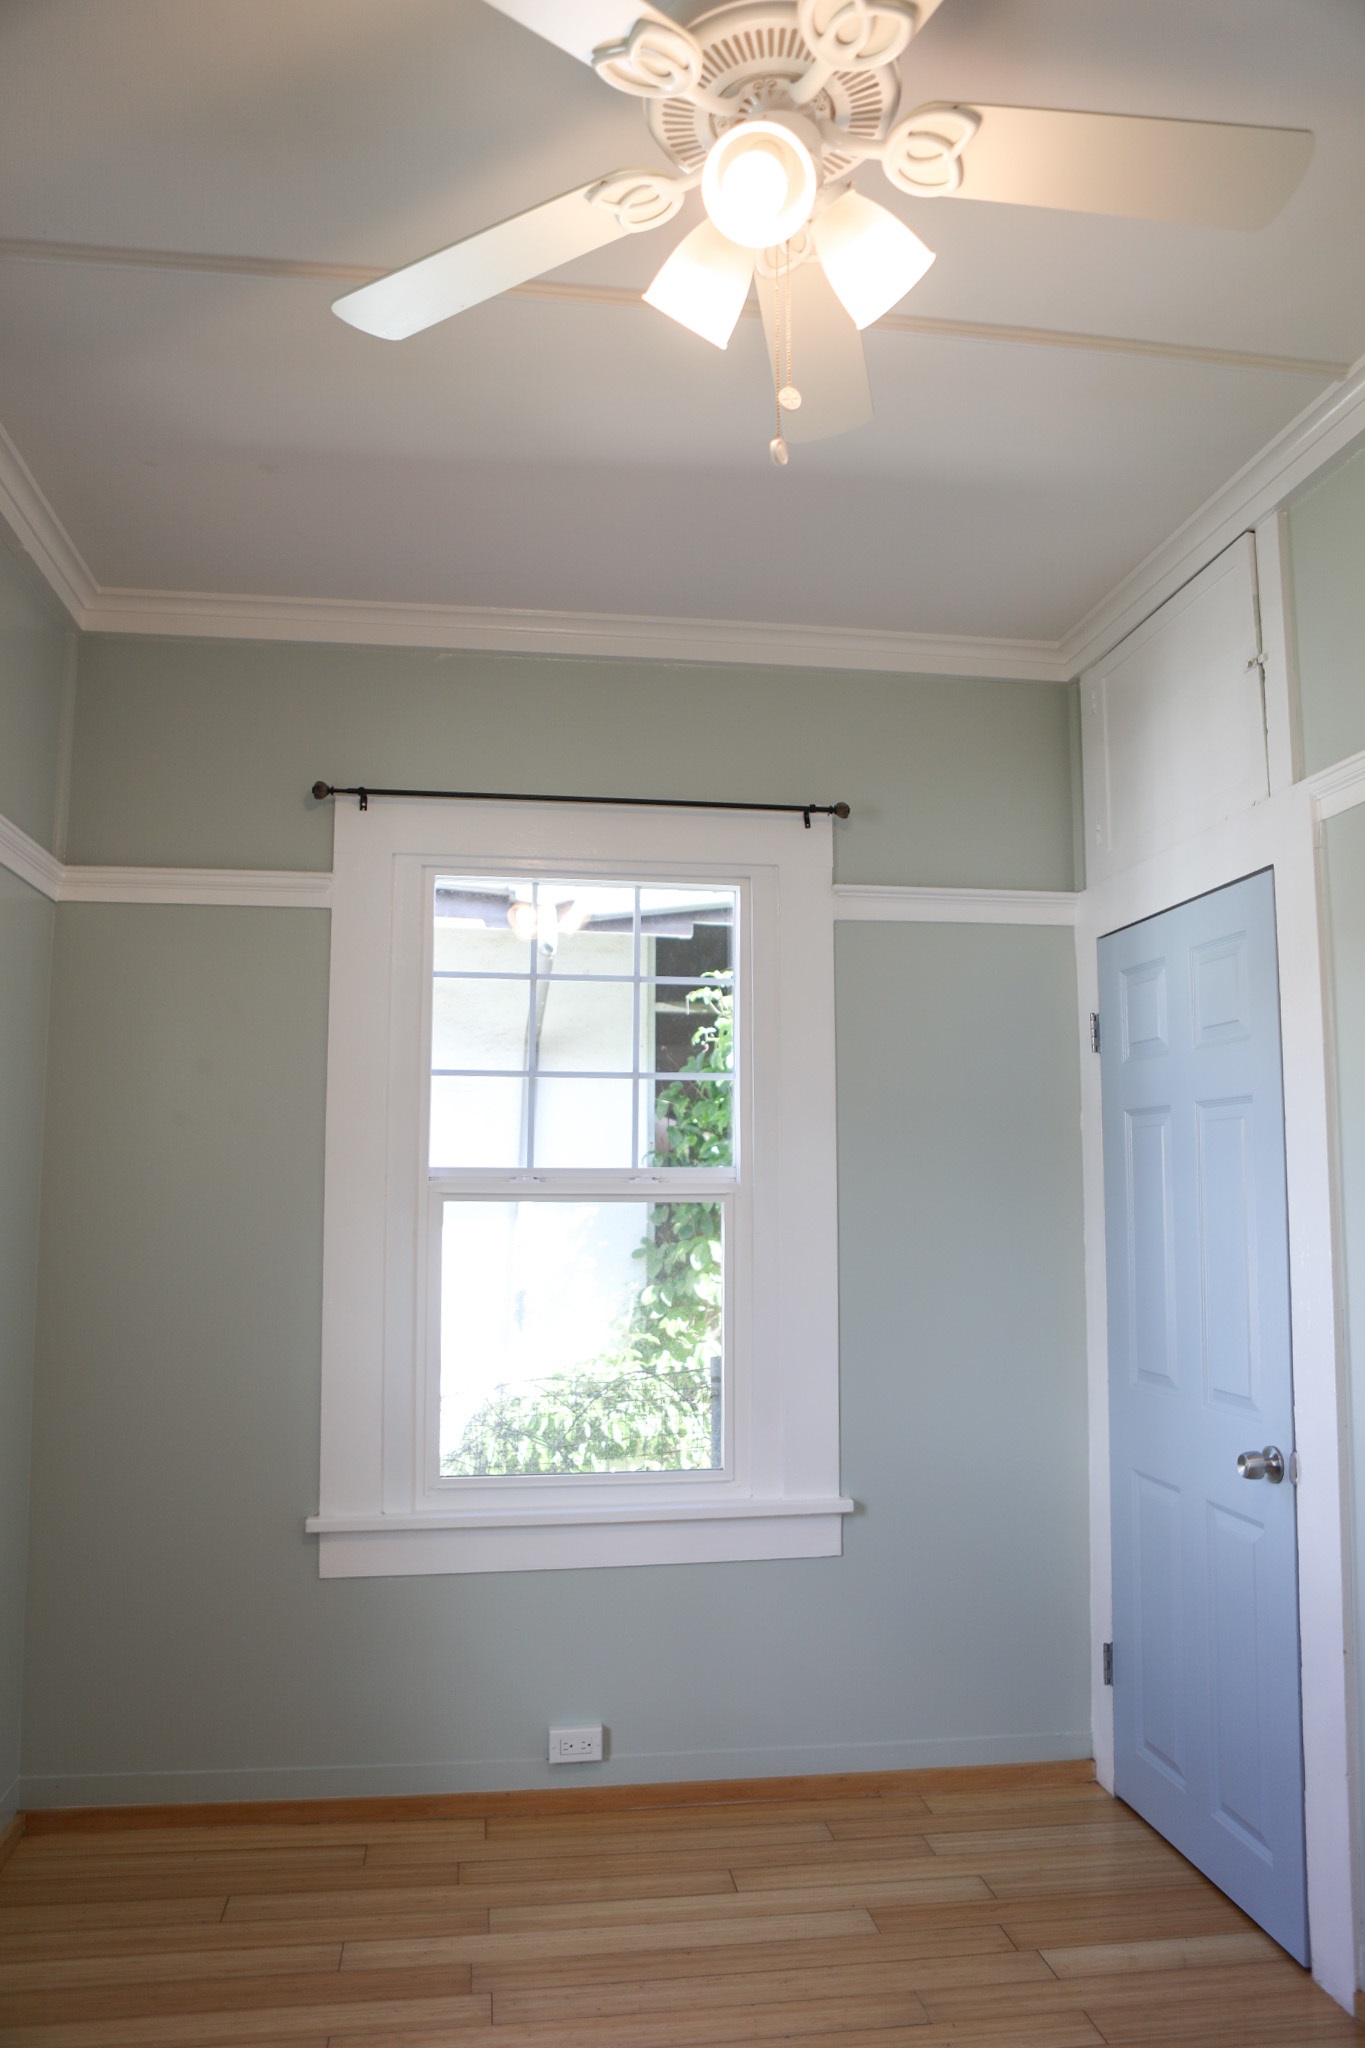
Vacant room with a tall window, blue door, wood flooring, and ceiling fan.
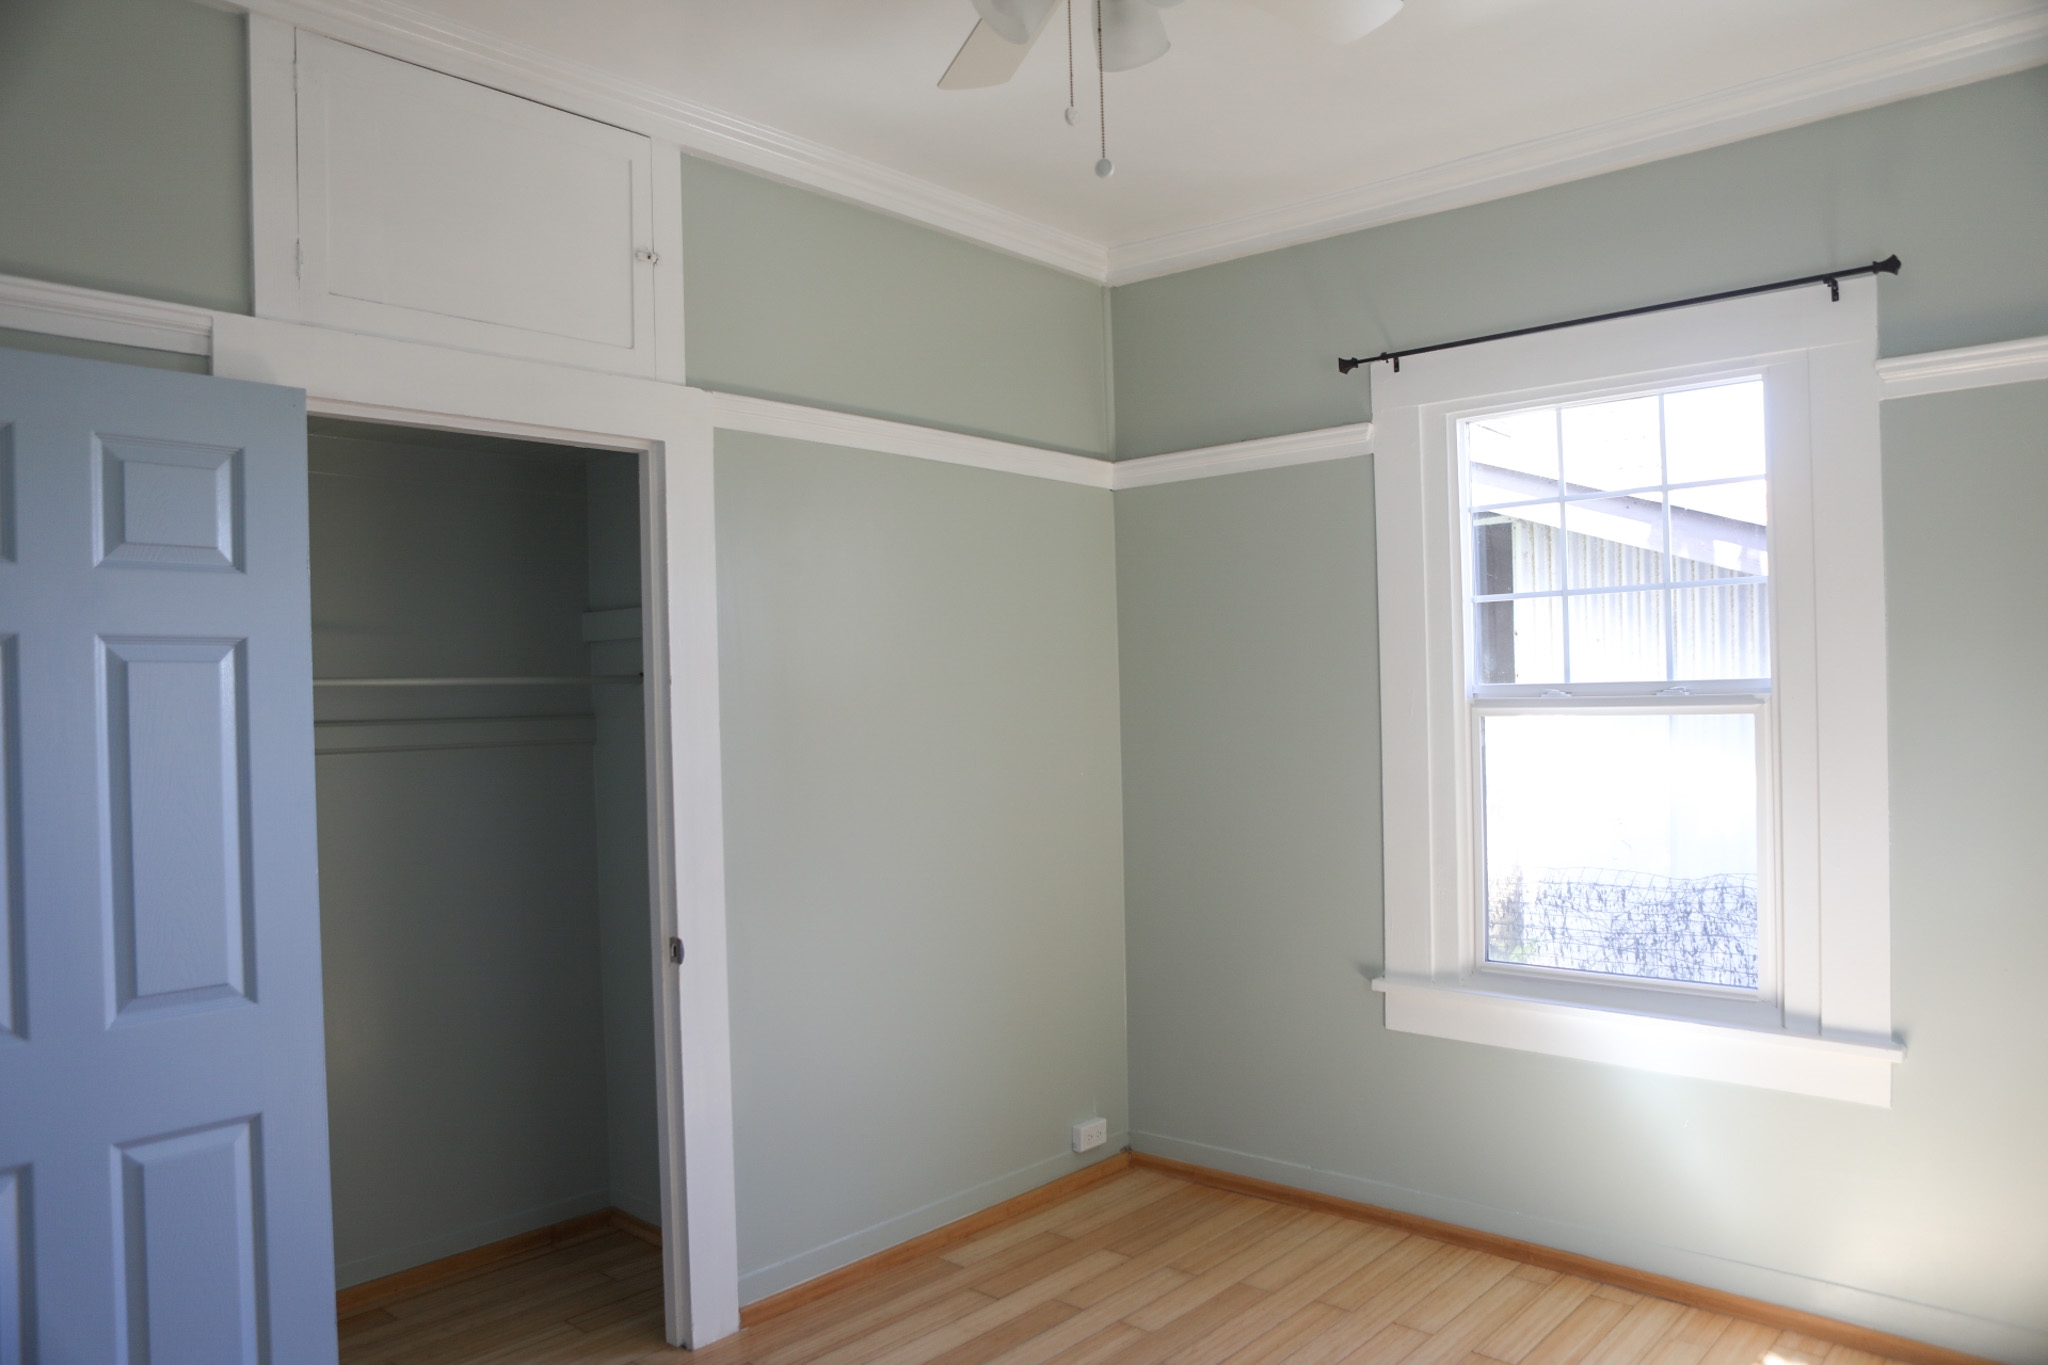
Empty bedroom with a built-in closet, light wood floors, and a large window.
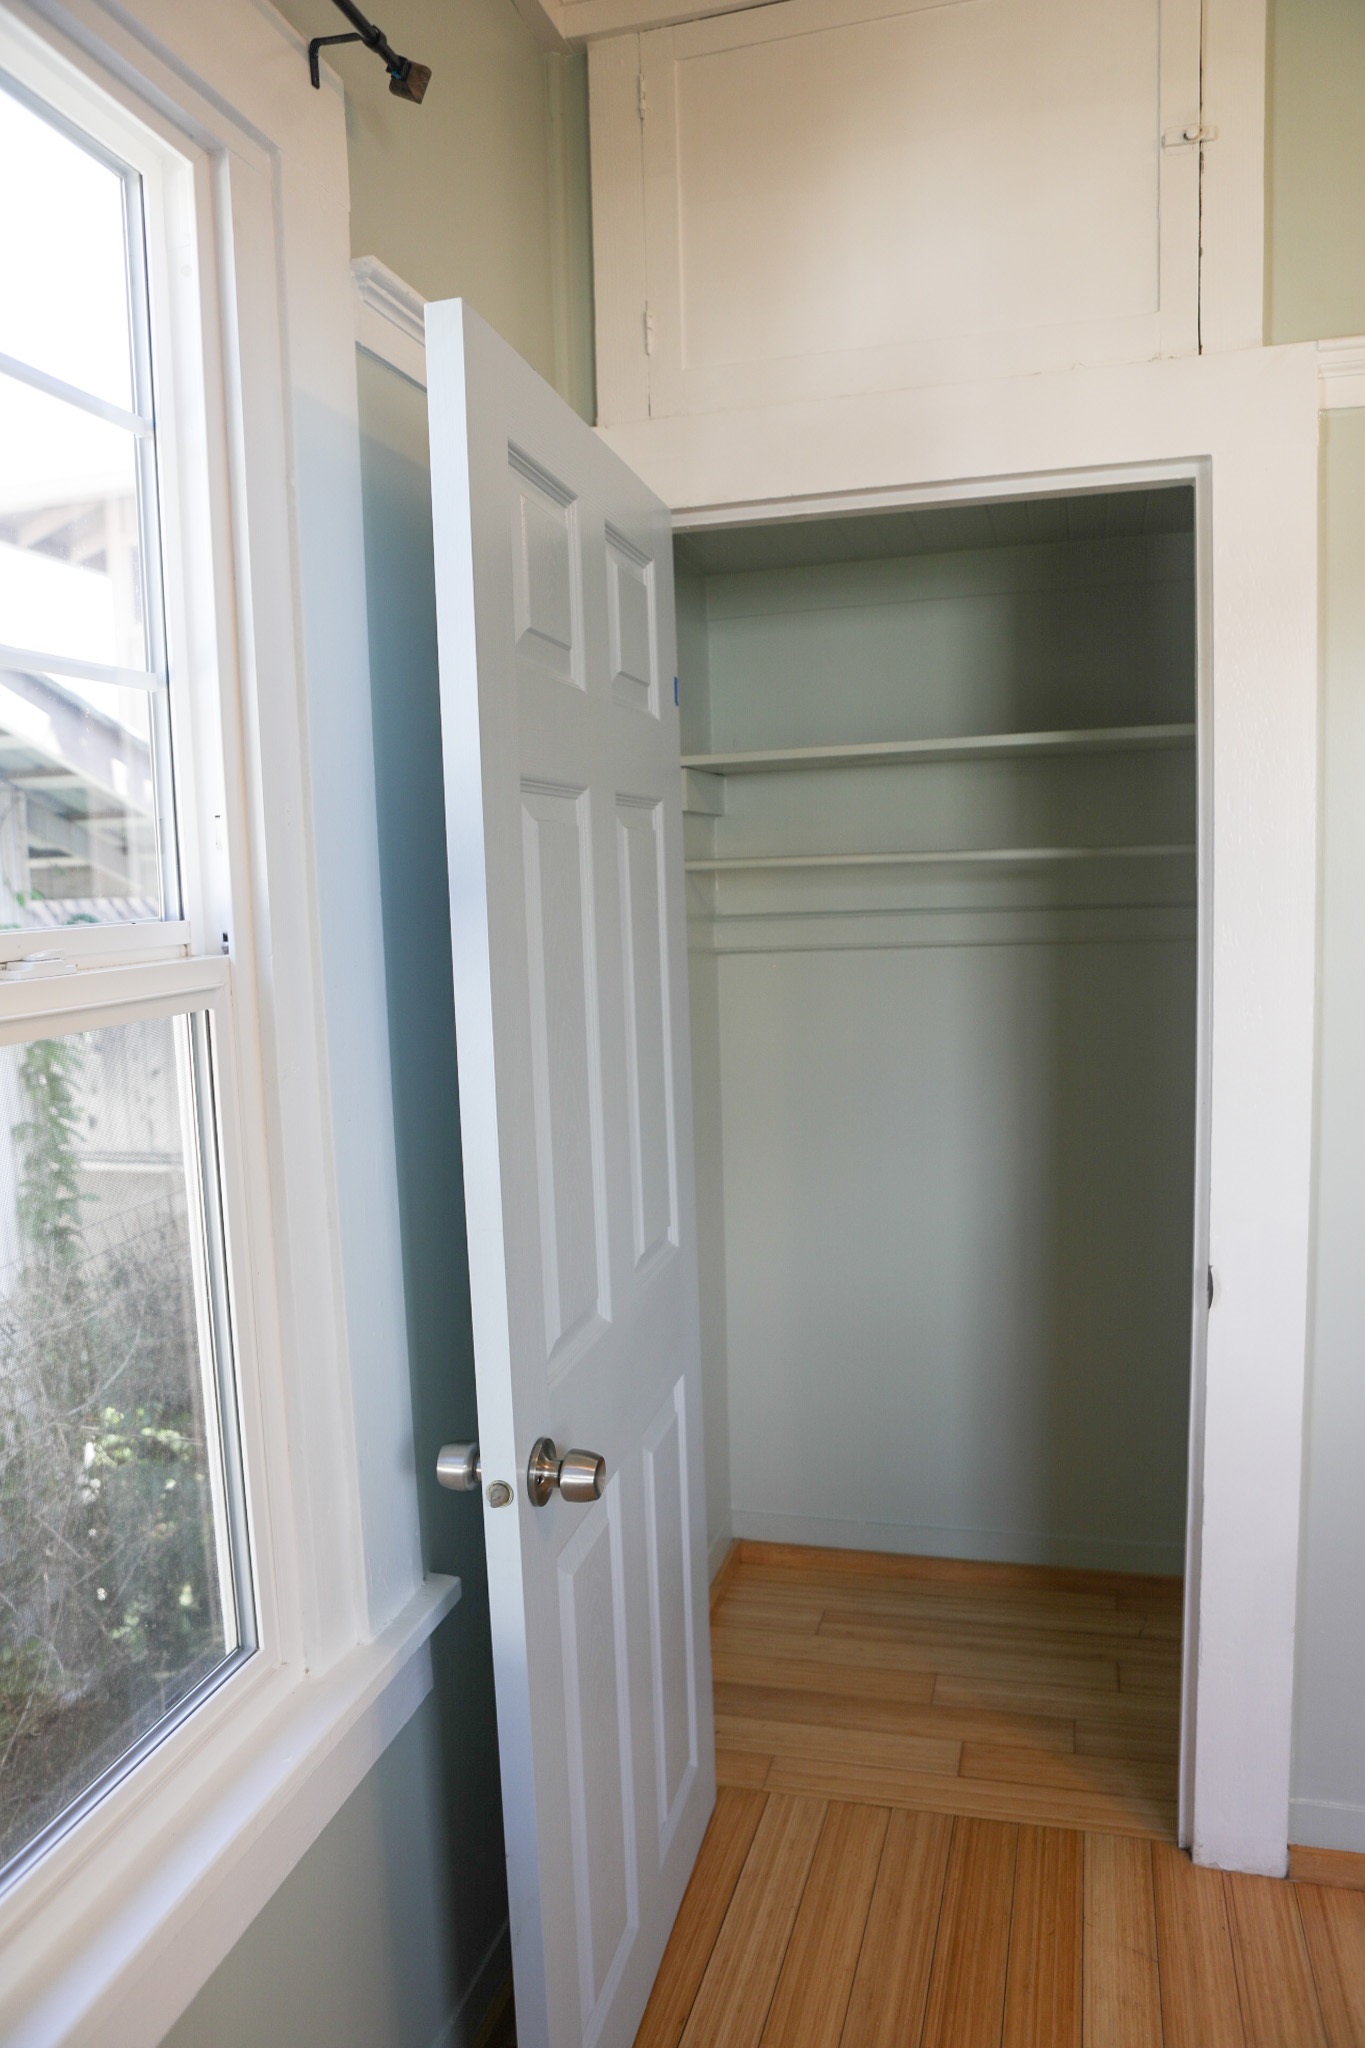
Empty closet with built-in shelves beside a tall window and an open white door.
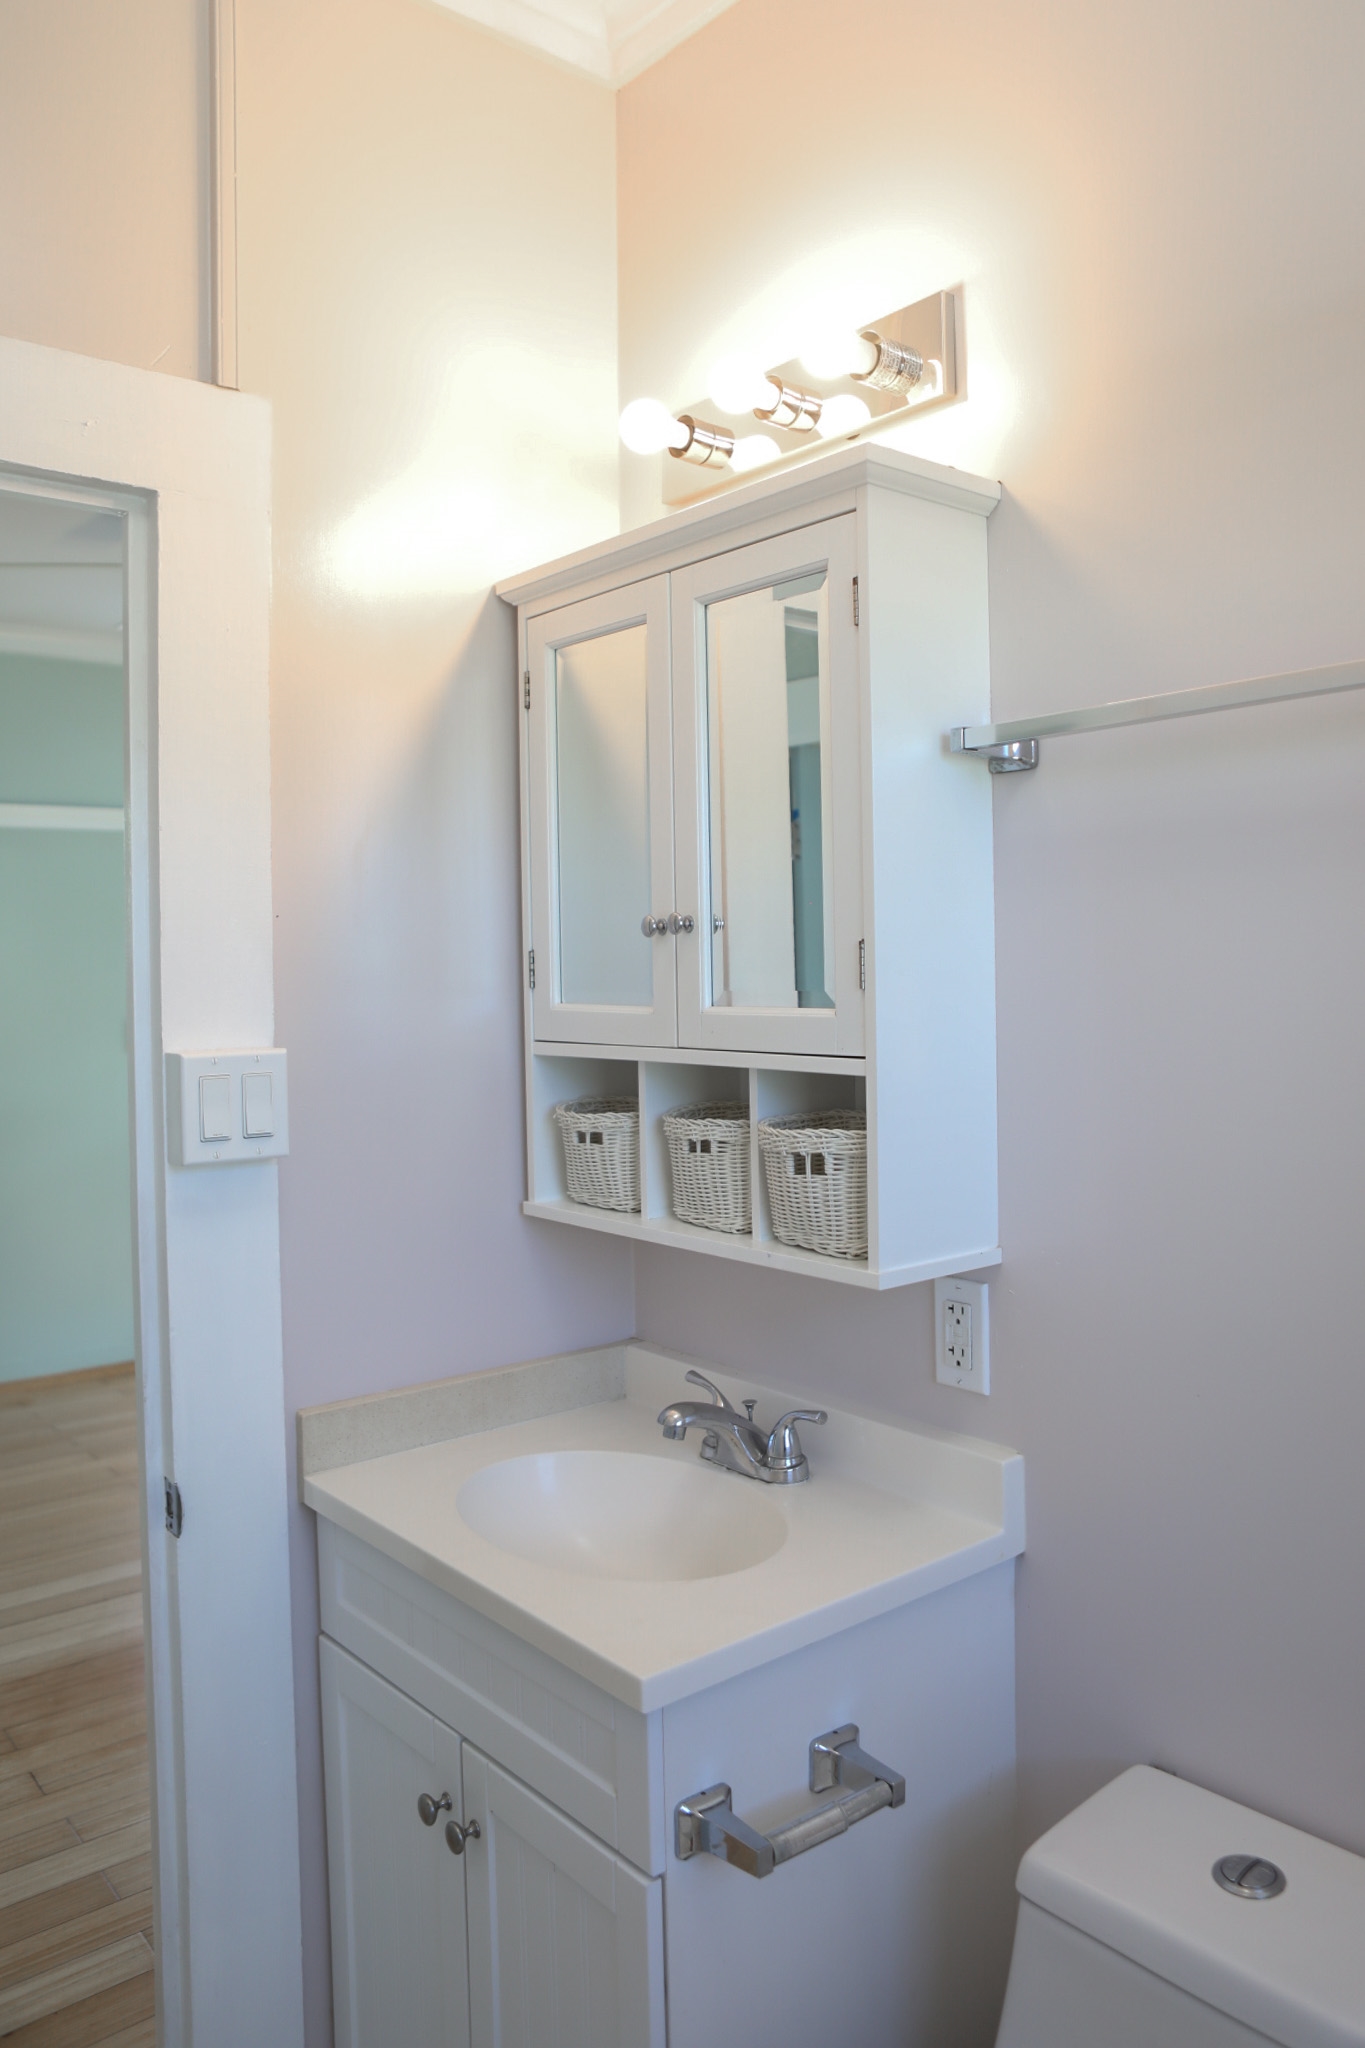
Bathroom vanity with mirrored cabinet, wicker baskets, and bright lights beside a toilet.
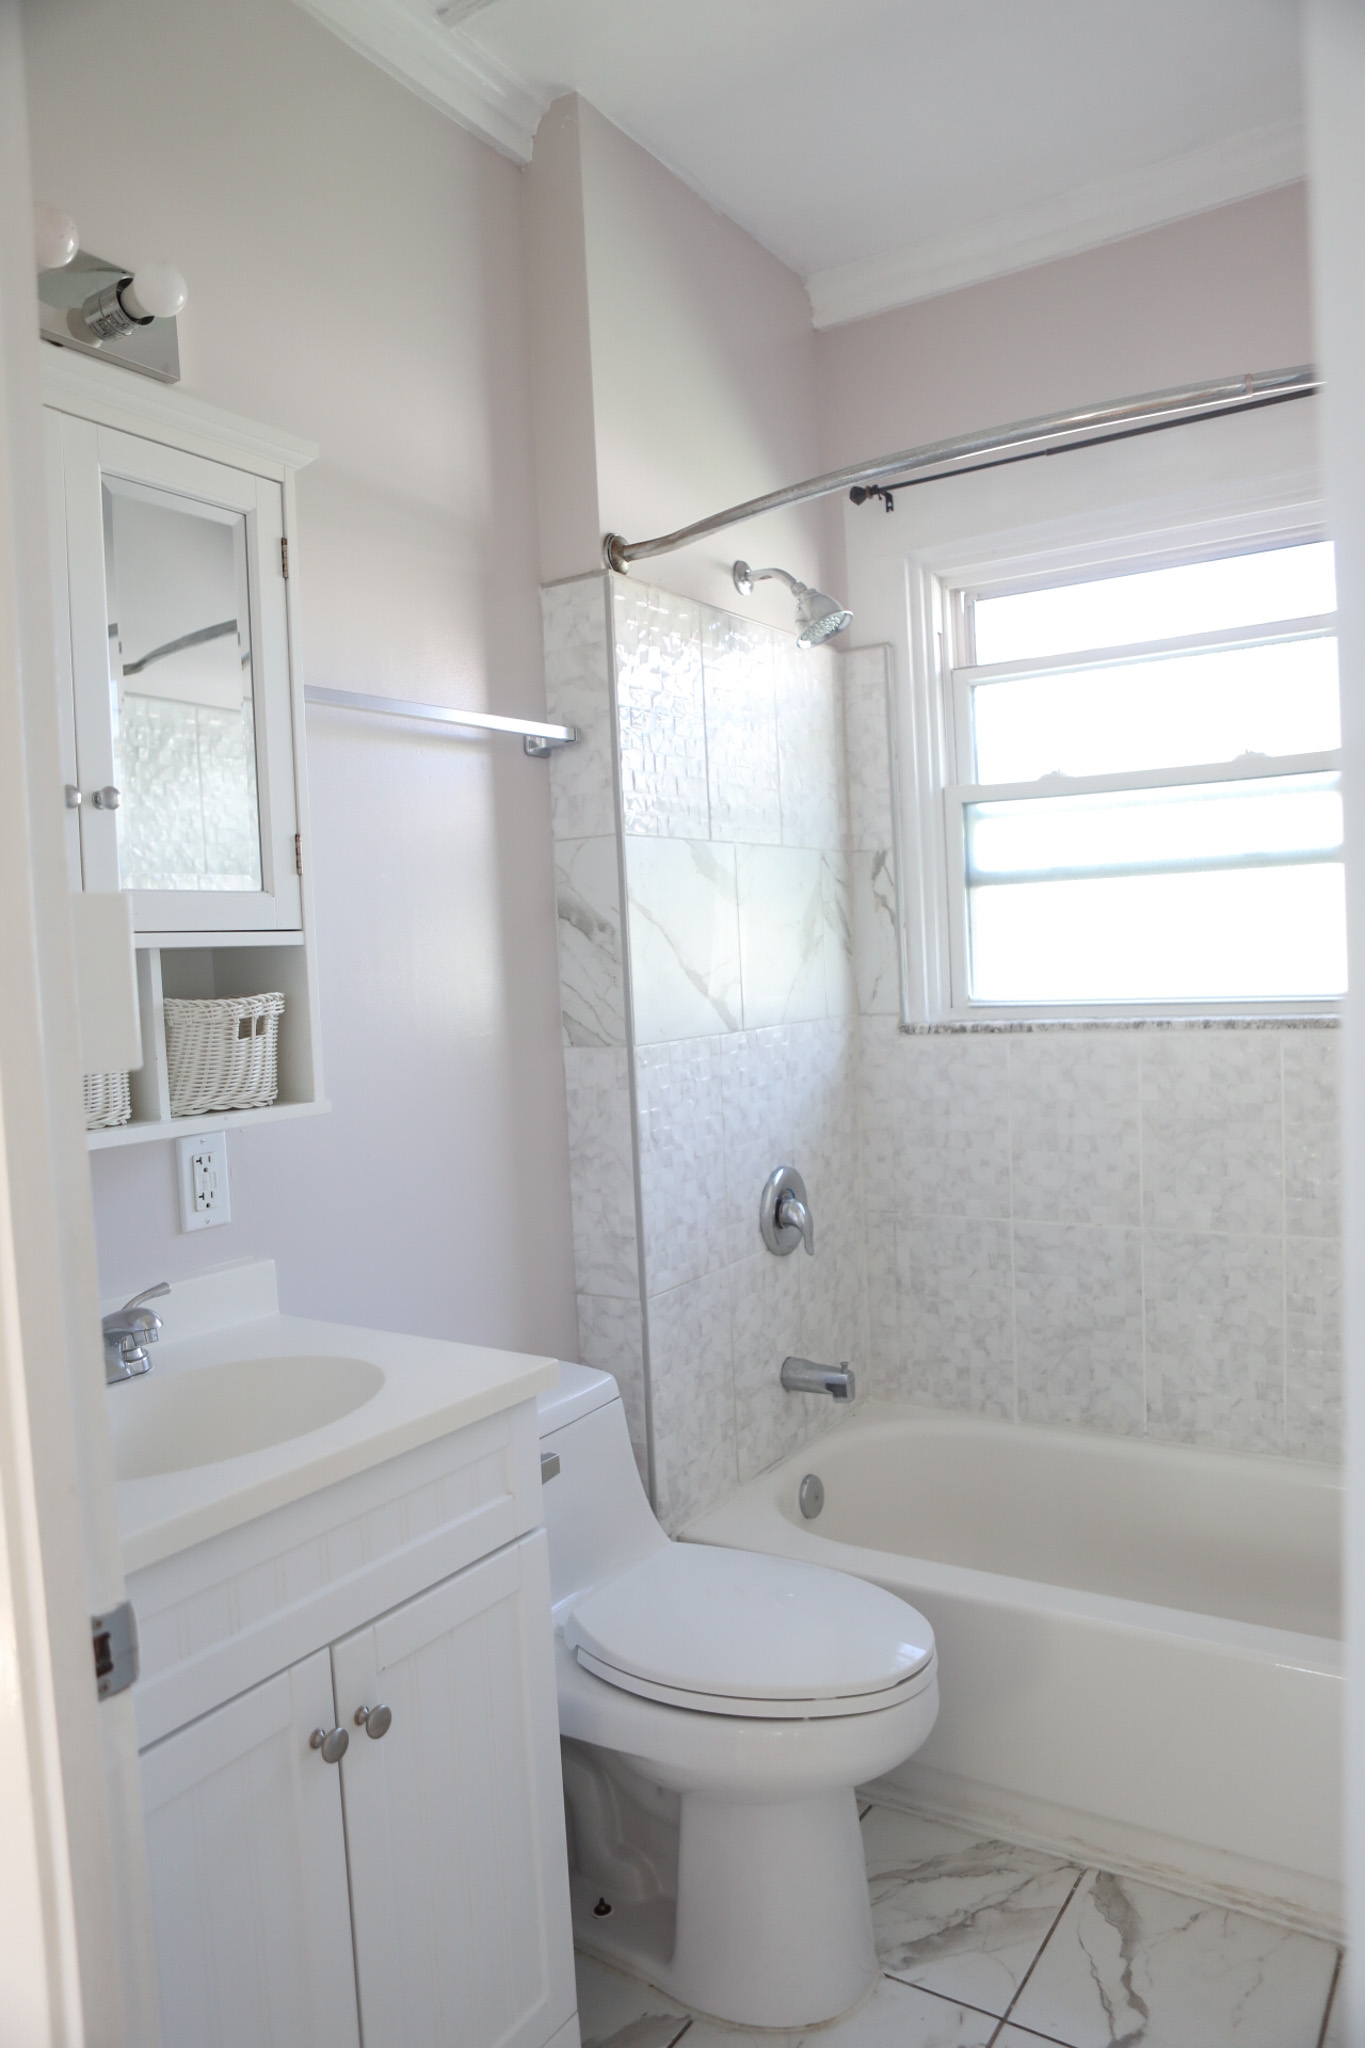
Bathroom with a white vanity, toilet, and marble-look tiled tub surround beneath a window.
Bathroom with a tiled tub and shower beneath a window, beside a toilet and vanity.
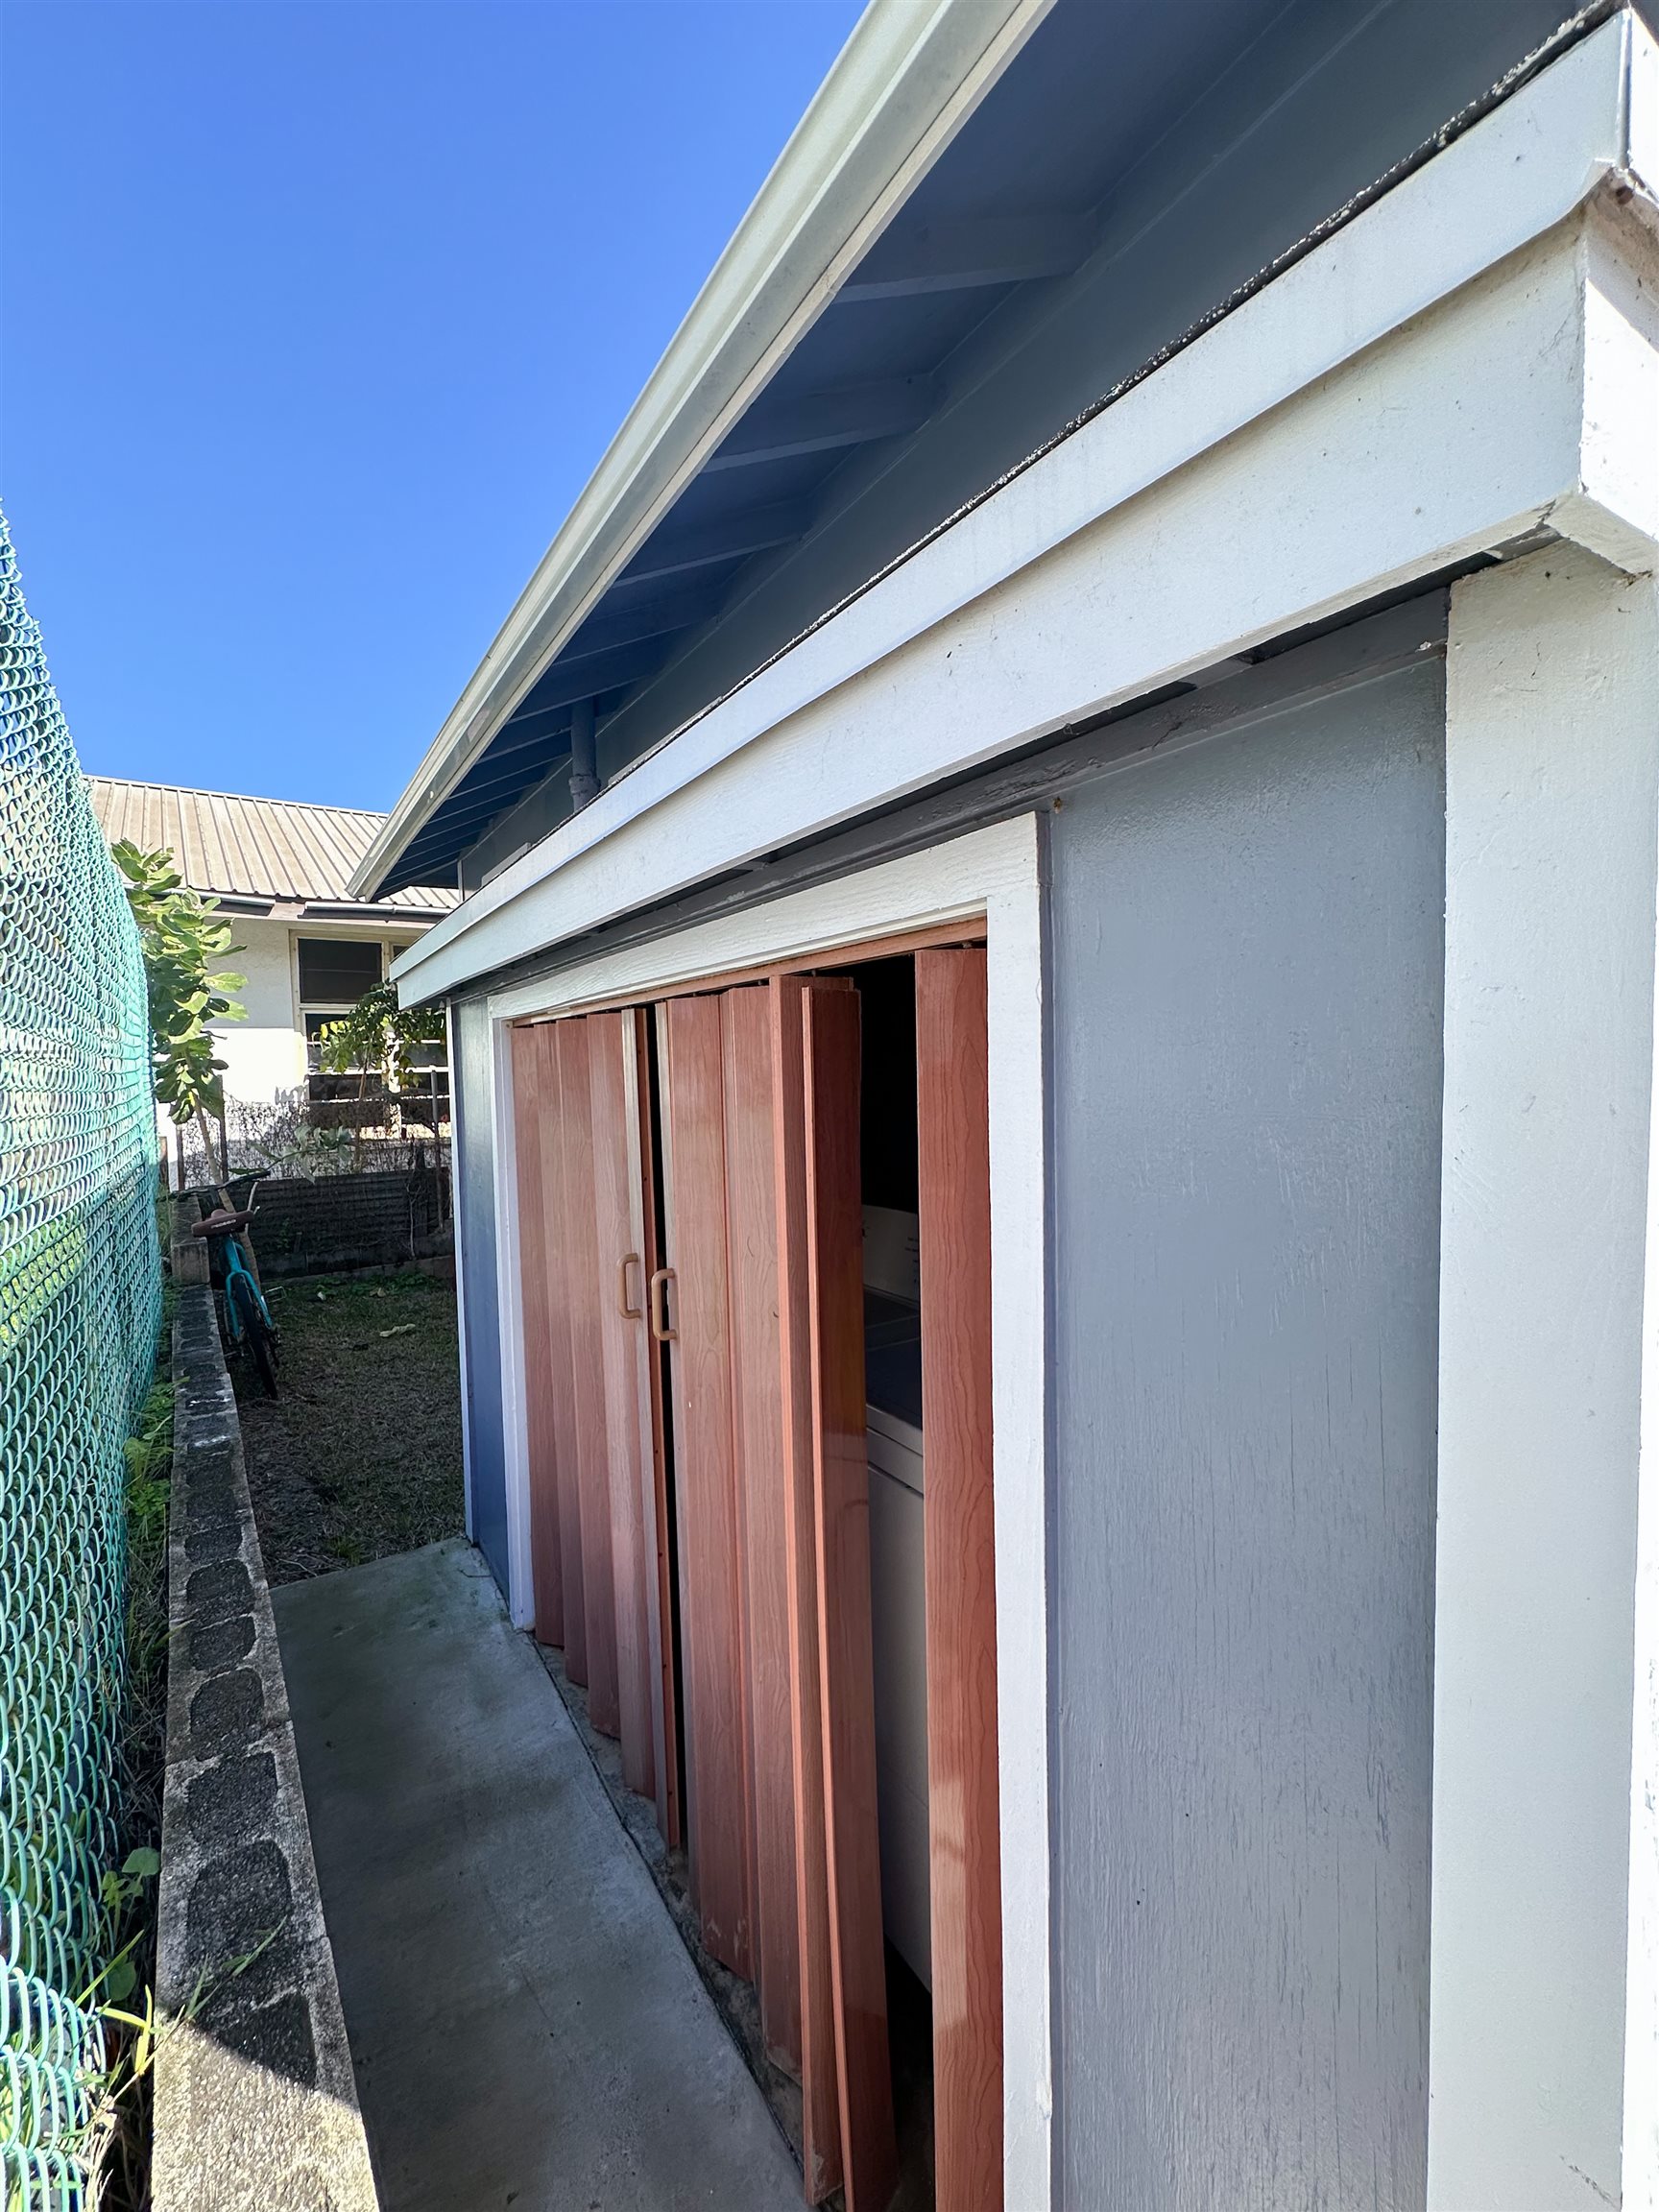
House exterior with reddish wooden doors along a narrow side passage.
Home exterior with a red-framed security door, white railing, and dark gray siding.
SEE ALL PHOTOS
Gray single-story home with a raised white porch, broad driveway, and palm trees.
Gray building with red entry doors, raised white-railed porch, access ramp, and accessible parking spaces.
Gray home with a raised white-railed porch, red entry doors, and a broad concrete driveway.
House entrance with bright red double doors and flanking bay windows.
Empty pink room with wood-look floors, two ceiling fans, and a bathroom doorway.
Empty room with peach walls, bay windows, double entry doors, and wood-look flooring.
Empty bedroom with dark wood-look flooring, a bright window, and an open closet.
Entryway with red walls, a light front door, wood-look flooring, and metal shelving beside a utility sink.
Empty bedroom with pink walls, two large windows, and dark wood-look flooring.
Red-walled workroom with a large stainless-steel sink, pull-down sprayer, and wood-look flooring.
Bathroom with red walls, stainless steel sink, and an open doorway to a tiled shower.
Bathroom with white tub-shower surround, corner shelves, and wood-look flooring.
Bathroom with a cream vanity, toilet, wood-look flooring, and a window.
Empty room with a ceiling fan, two windows, and dark wood-look flooring.
Empty bedroom with peach walls, wood-look flooring, and an open closet
Gray raised home with white trim, covered porch, and front steps.
Gray-sided home with a covered porch, white railings, and front stairs.
Gray home exterior with white trim, a covered entry, and a paved walkway.
Side exterior of a gray-sided home with a covered concrete walkway, steps, and hedge-lined boundary.
Gray-sided building with white door and window beside a concrete patio and white fence.
Gray-sided house with white trim and a small covered entrance opening onto a concrete patio.
Gray-sided home with a covered porch, white railings, and an accessible ramp.
Narrow concrete walkway beside the house, bordered by a white fence and exterior water heater.
Gray-sided home's exterior beside a narrow concrete driveway and leafy boundary.
Blue-gray house with white trim and red-framed security door, beyond a concrete driveway between neighboring buildings.
Blue house entrance with a red-trimmed white security door and concrete entry.
Empty room with hardwood floors, two windows, and an open exterior door with a security screen.
Empty room with two windows, wood plank floors, and a lit ceiling fan.
Empty room with light wood flooring and ceiling fan, with doorways to the kitchen and other rooms.
Empty room with pale green walls, two large windows, white trim, and warm-toned plank flooring.
Vacant room with pale green walls, wood floors, a wide doorway, window, and glass exterior door.
Vacant room with a tall window, blue door, wood flooring, and ceiling fan.
Empty bedroom with a built-in closet, light wood floors, and a large window.
Empty closet with built-in shelves beside a tall window and an open white door.
Bathroom vanity with mirrored cabinet, wicker baskets, and bright lights beside a toilet.
Bathroom with a white vanity, toilet, and marble-look tiled tub surround beneath a window.
Bathroom with a tiled tub and shower beneath a window, beside a toilet and vanity.
House exterior with reddish wooden doors along a narrow side passage.
Home exterior with a red-framed security door, white railing, and dark gray siding.
Sold

1950 E Vineyard St

1950 E Vineyard St, Wailuku, HI 96793

$1,450,000
This beautifully remodeled Home and Cottage sits in the Heart of Historic Wailuku Town located at 1950 East Vineyard Street. Take in the beautiful Mountain Views, and enjoy all this home has to offer! This Business Multi Unit property means the possibilities are endless! Feel invited in with its charming Plantation Style layout, complete with beautiful wood flooring and vibrant interior painting, as you walk through the beautifully finished Red Trim French Doors. You'll find gas powered appliances, a tankless water heater and a commercial grade stainless steel sink in the kitchen, perfect for bringing your dinner dreams to life! Both dwellings have separate laundry areas, and share a spacious parking area with seven highly sought after stalls. The Cottage is just as amazing as the Main Home. Two beautiful bedrooms and one bath with bamboo flooring. Special properties like this are a rare find! Nestle into gorgeous Wailuku Town and contact your Agent today!

3
beds

1.5
baths

1,304 Sq.Ft. LIVING AREA

9,997 Sq.Ft. lot

Glenda Chong

Glenda Chong

Features & Amenities

Interior

  • total bedrooms3
  • Total bathrooms1.5
  • APPLIANCES Dryer, Range, Refrigerator, Washer, Washing Machine
  • other interior Features Ceiling Fan(s), Remodeled, Entry, Ceiling Fan

Area & Lot

  • Status Sold
  • Date Sold March 13, 2024
  • Living Area1,304 Sq.Ft.
  • Total Area1,800 Sq.Ft.
  • Lot Area9,997 Sq.Ft.
  • MLS® ID400890
  • TypeResidential
  • YEAR BUILT1938
  • NeighborhoodWailuku
  • Water FrontageNone
  • View DescriptionMountain(s)

Exterior

  • STORIES1
  • water SourceCounty Water Meter Ins
  • utilitiesPhone Connected, Cable Connected
  • roofAsphalt/Comp Shingle
  • parkingNo Garage
  • sewerPublic Sewer
  • SubstructureConcrete Slab, Pillar/Post/Pier
  • security FeaturesSmoke/Heat Detector

Financial

  • Sales Price$1,450,000
  • Real Estate Tax $5,798/yr
  • Zoning B-1

Wailuku

Explore

Work With Us

Partner with the Millennium Realty team for experienced, full-service guidance in buying, investing, and property management across Hawaii, with local insight at every step.

Follow Us on Instagram